

Renovation and extension
Caerwys, Flintshire
CAERWYS
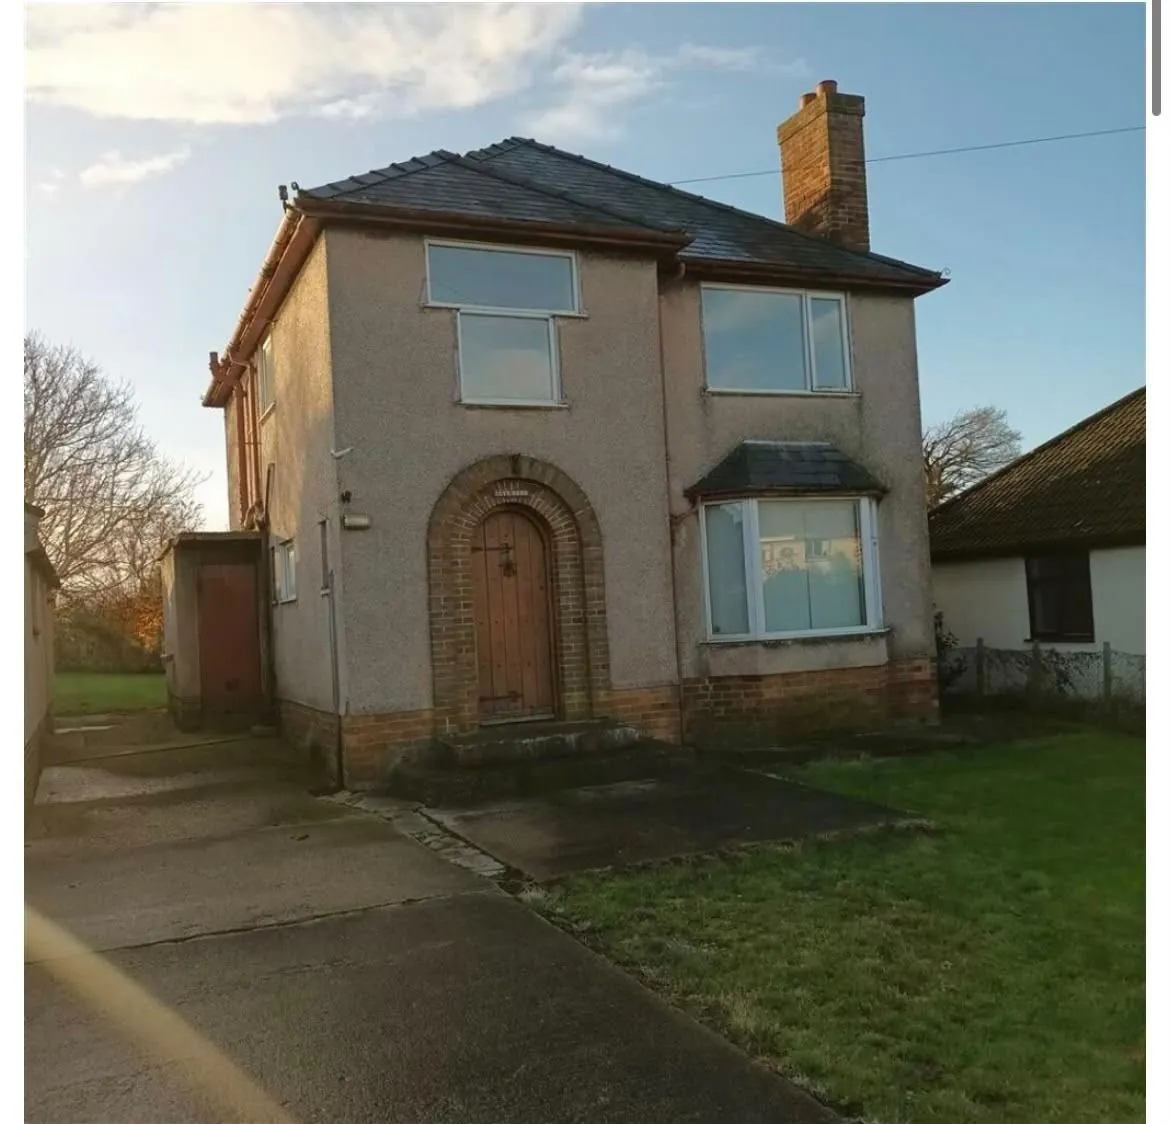
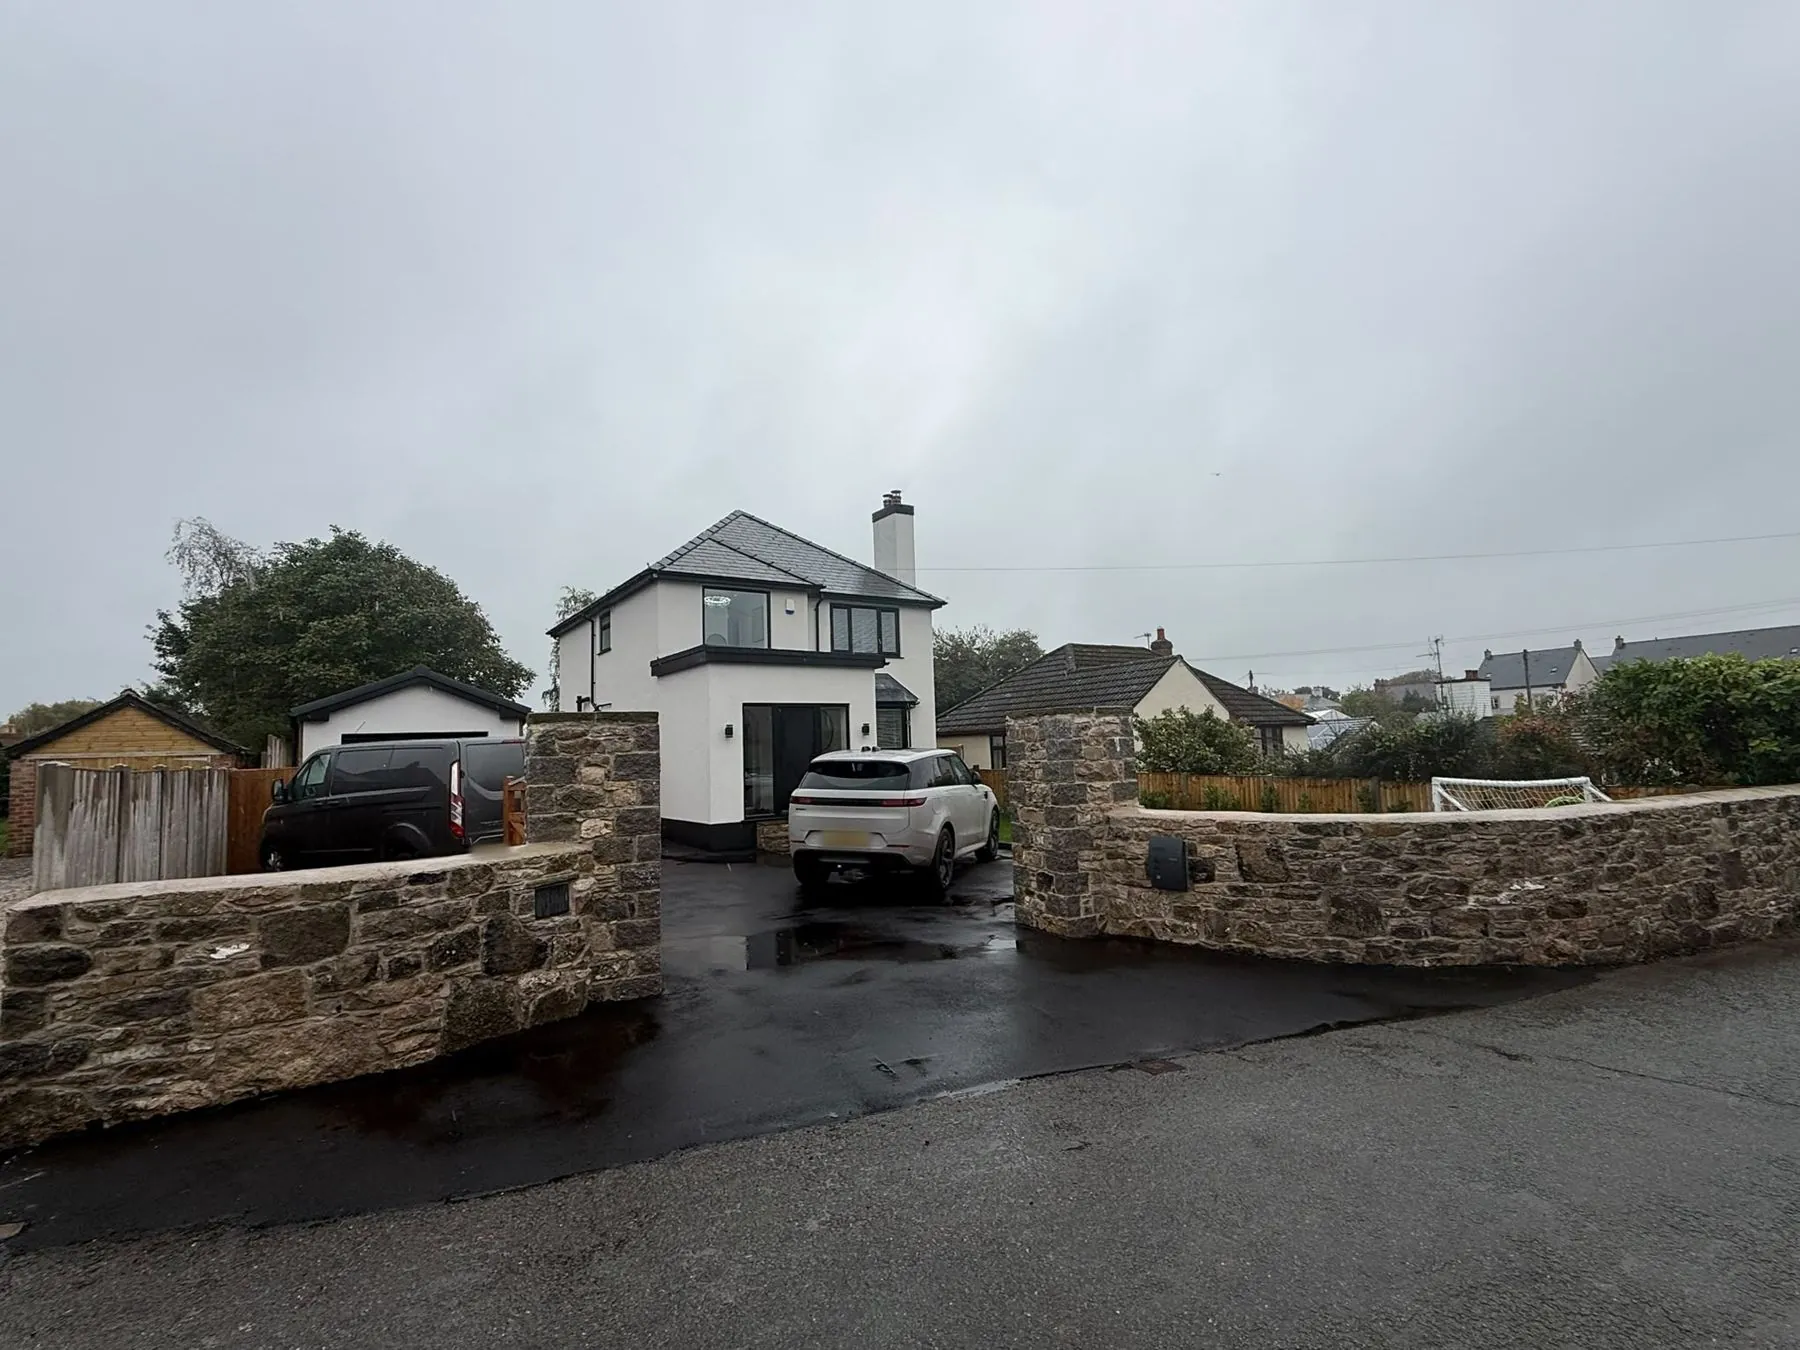
A tired pebbledashed family home, transformed inside and out with an extension, crisp new render and a complete interior renovation.
- Location
- Caerwys, Flintshire
- Project
- Renovation and extension
- Work included
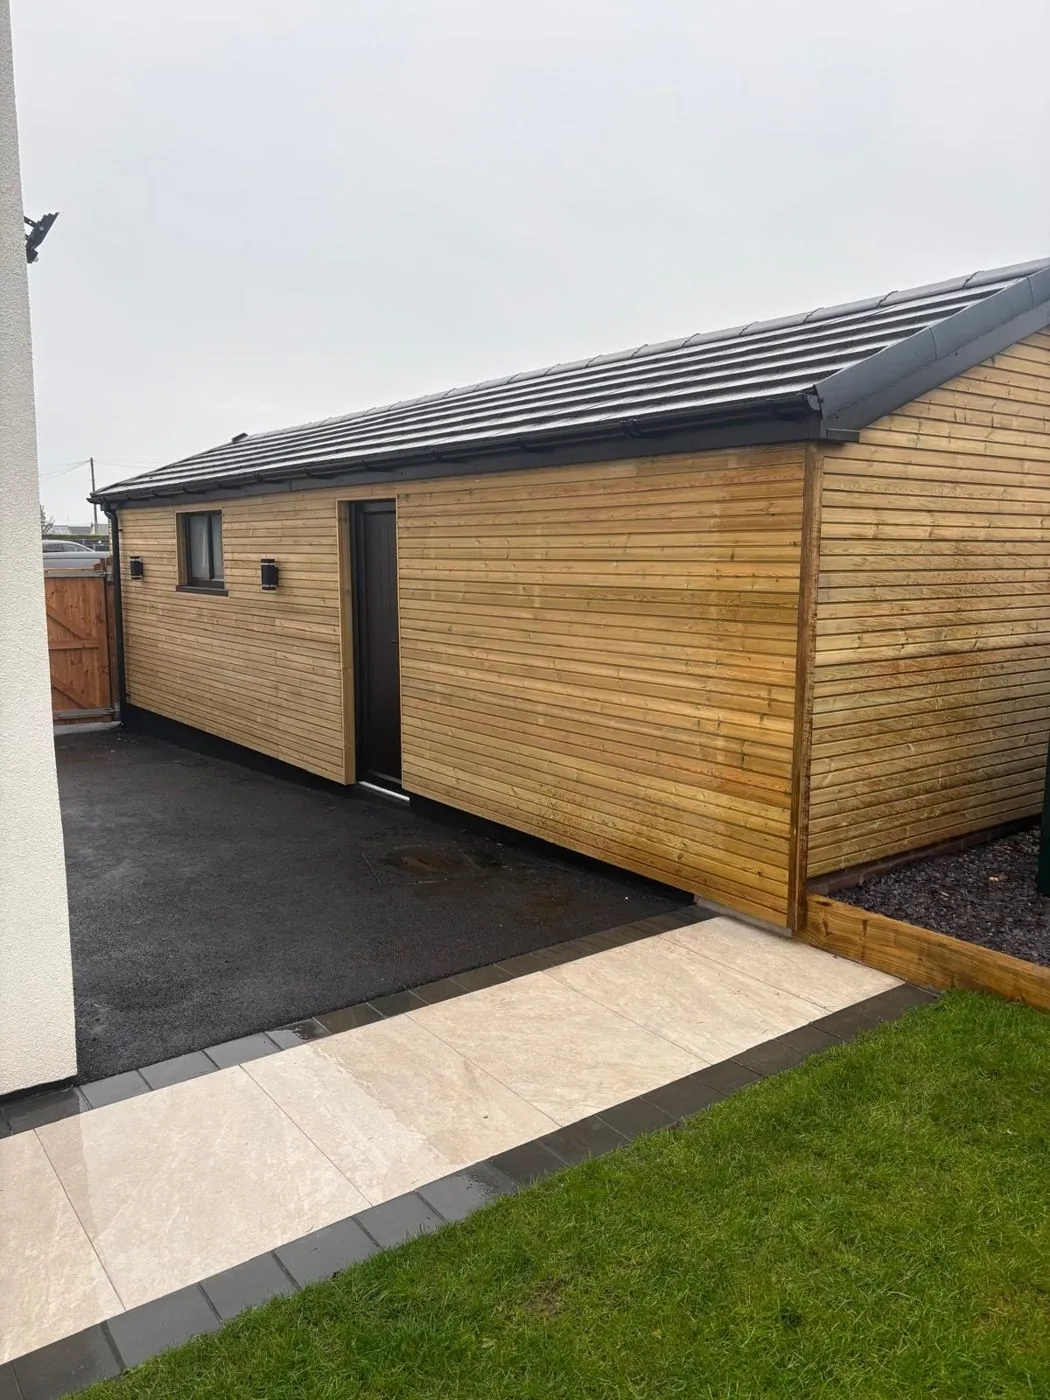
- Extension, external render, underfloor heating, new kitchen, bathroom and bedrooms, garage and driveway walls
Where it started
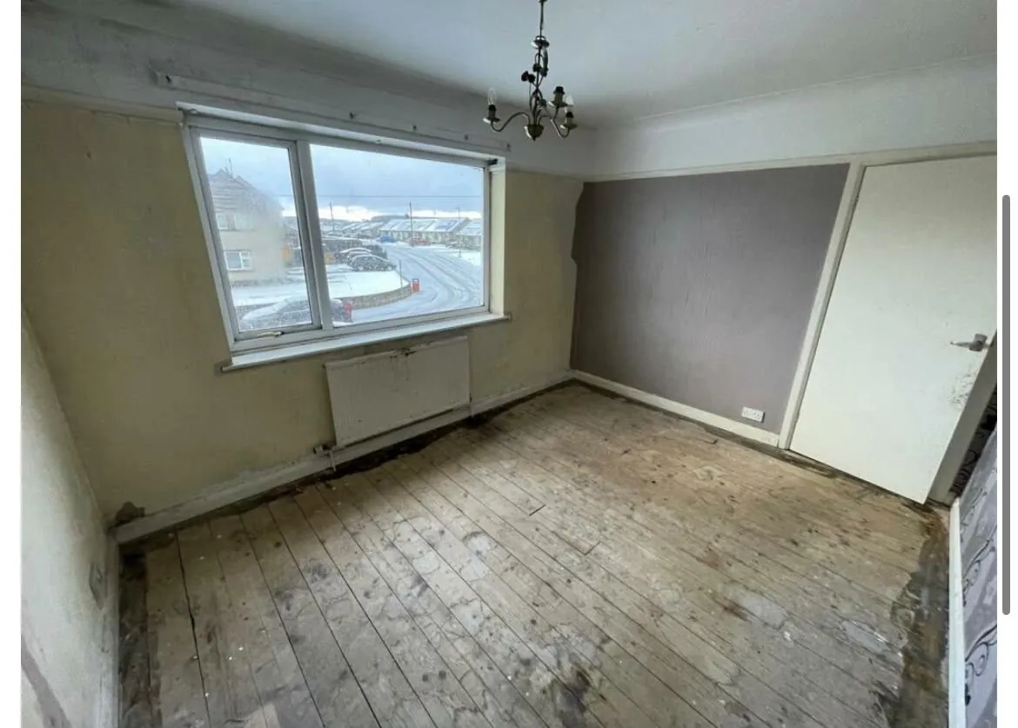
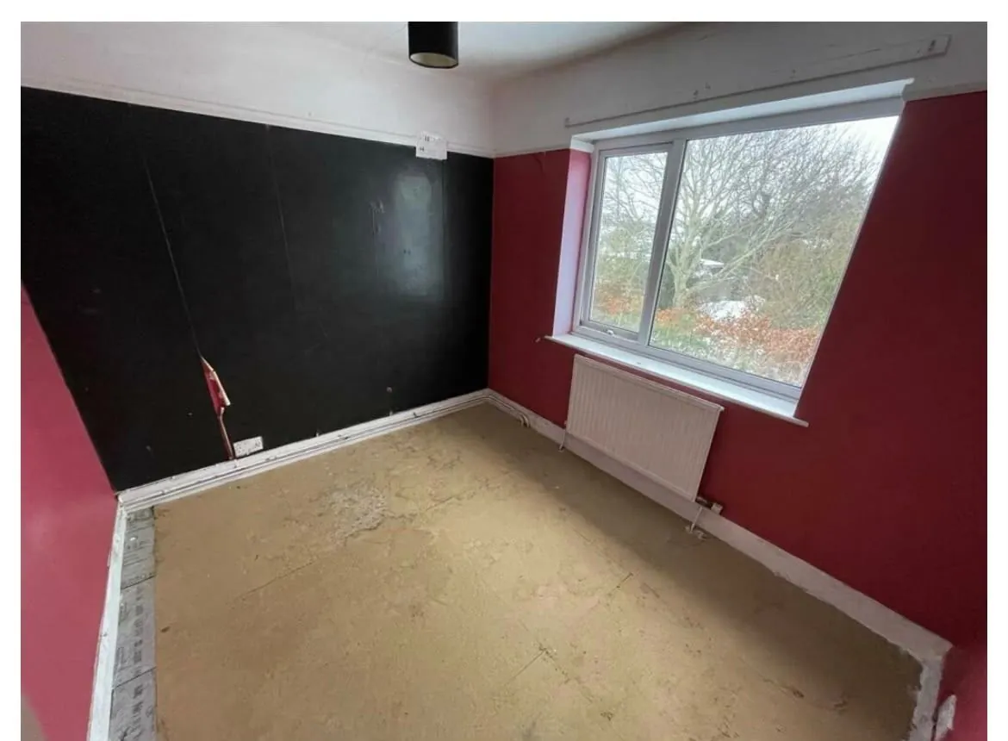
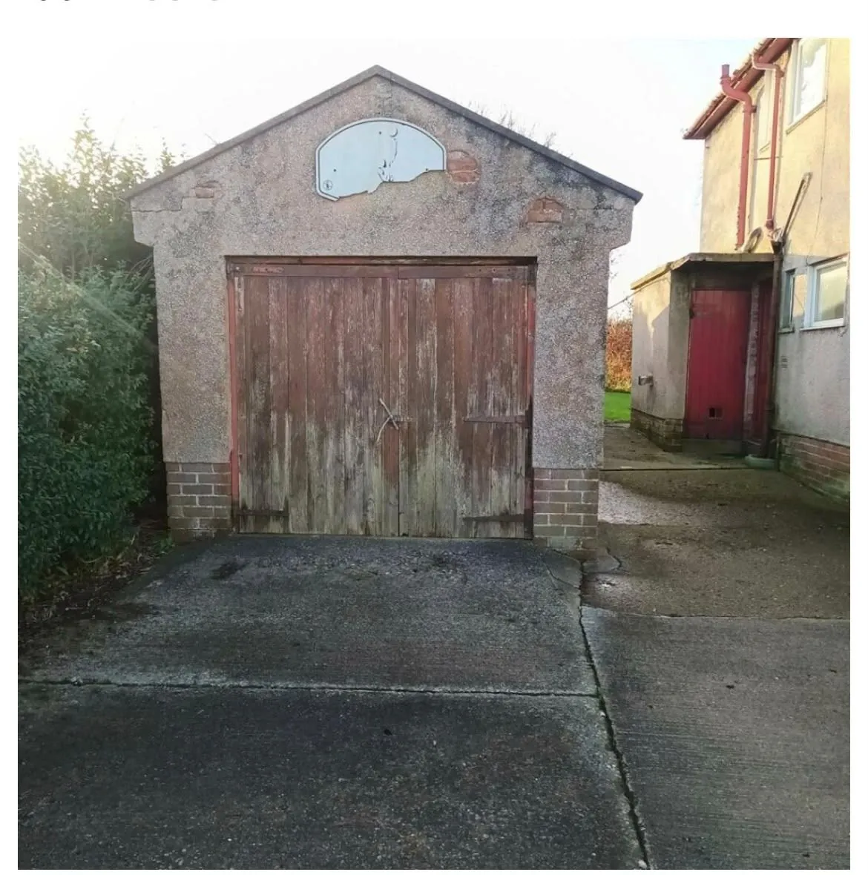
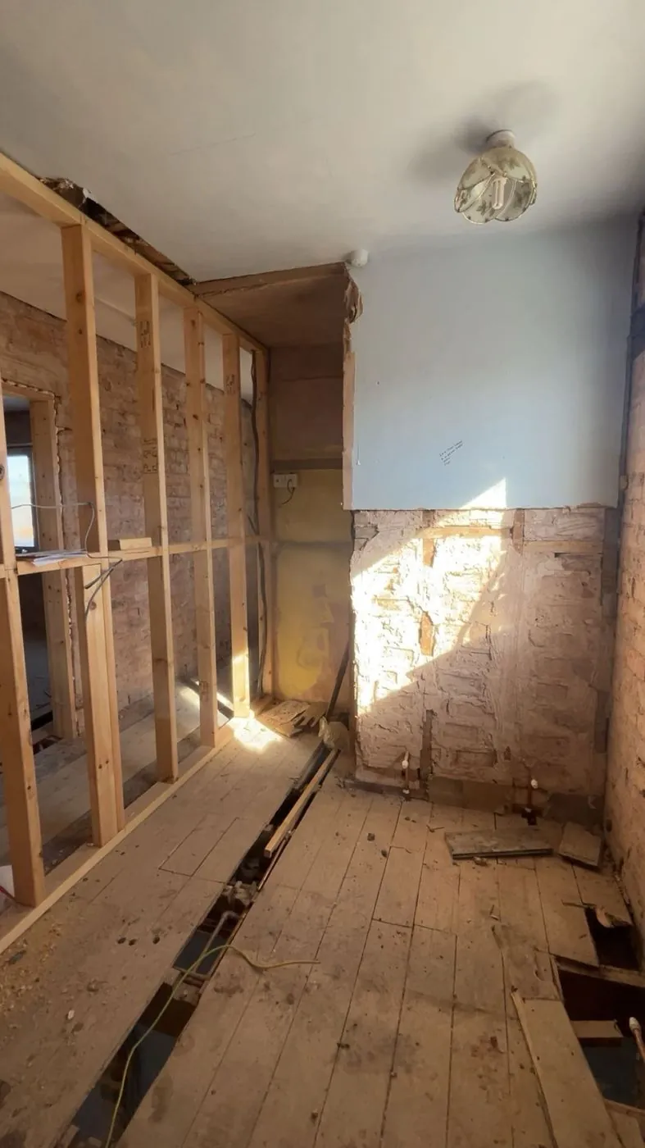
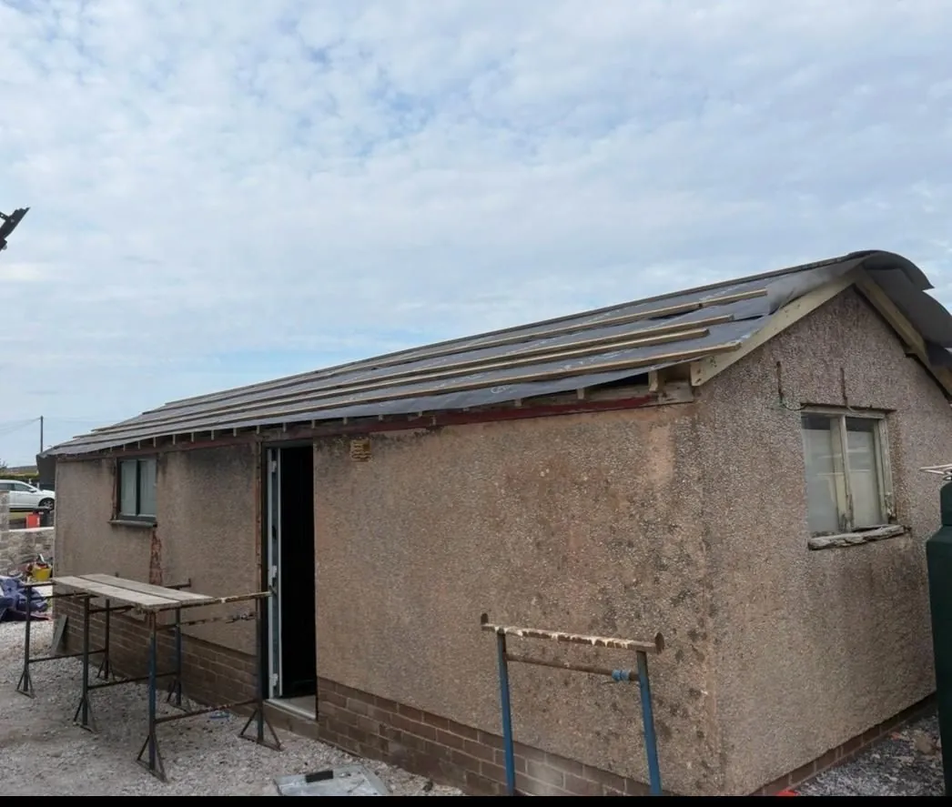
Dated pebbledash outside, bare boards and dark walls inside, and an old garage that had seen better days.
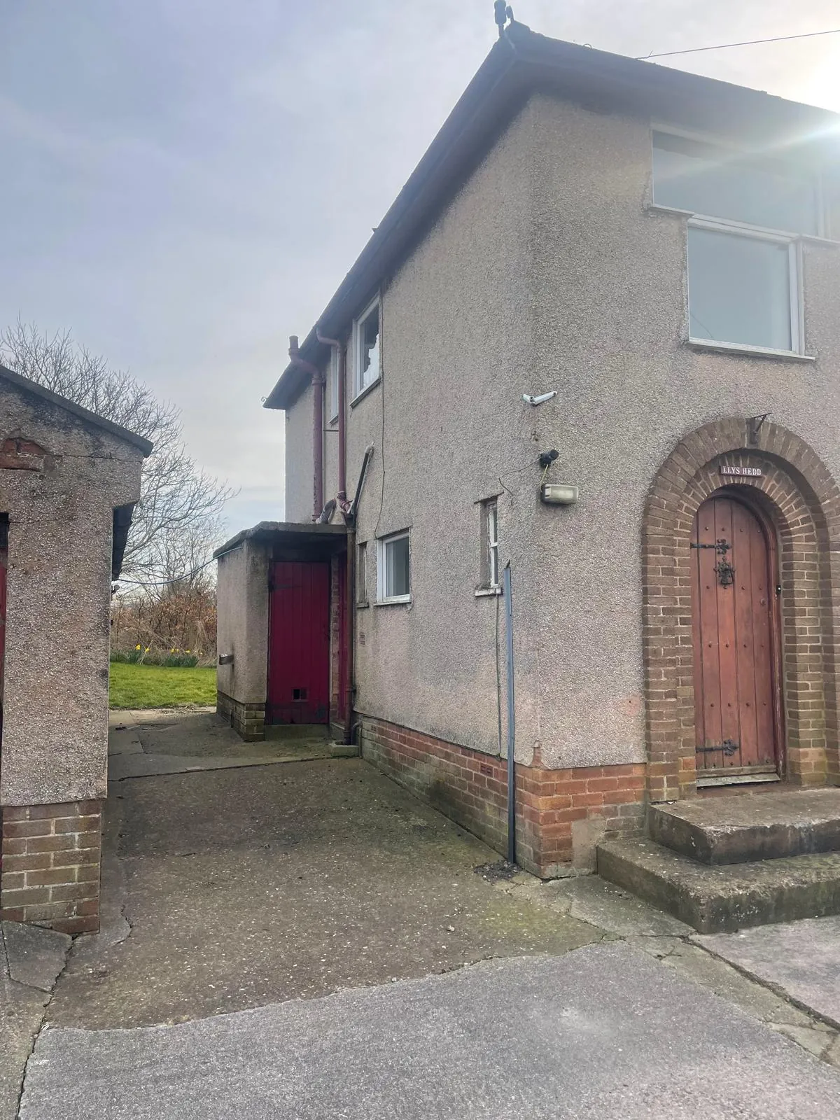
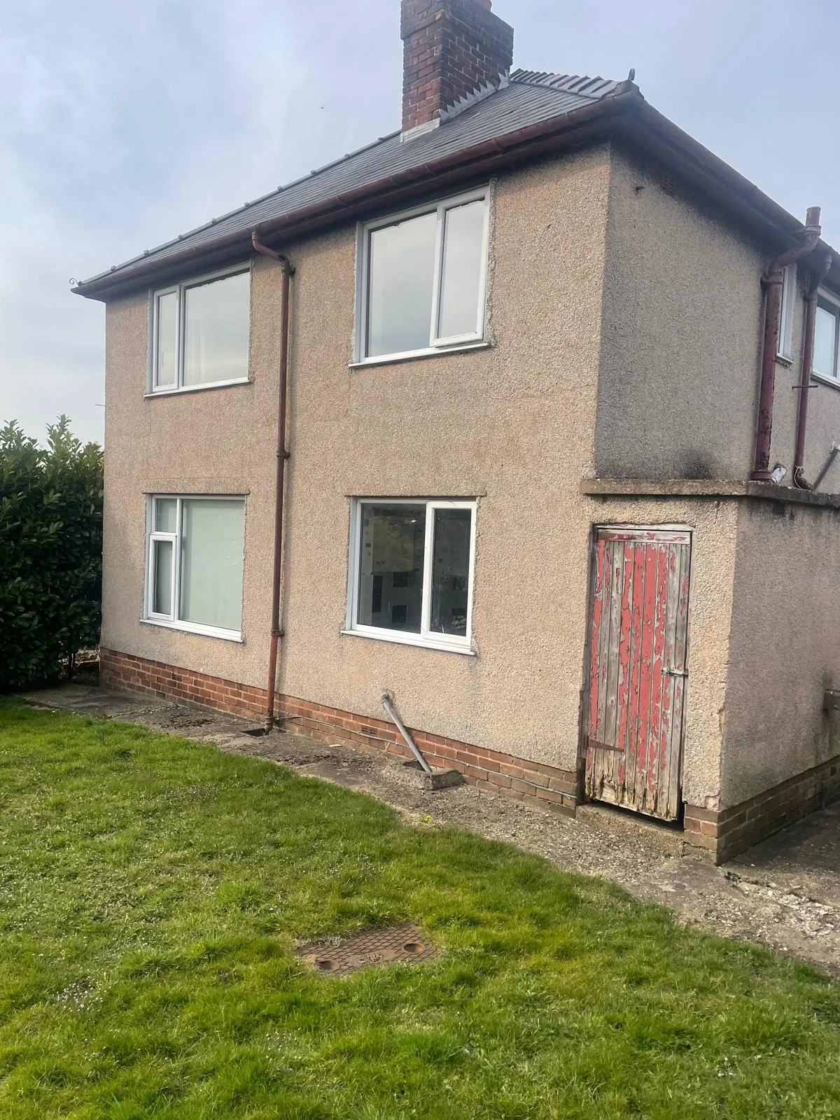
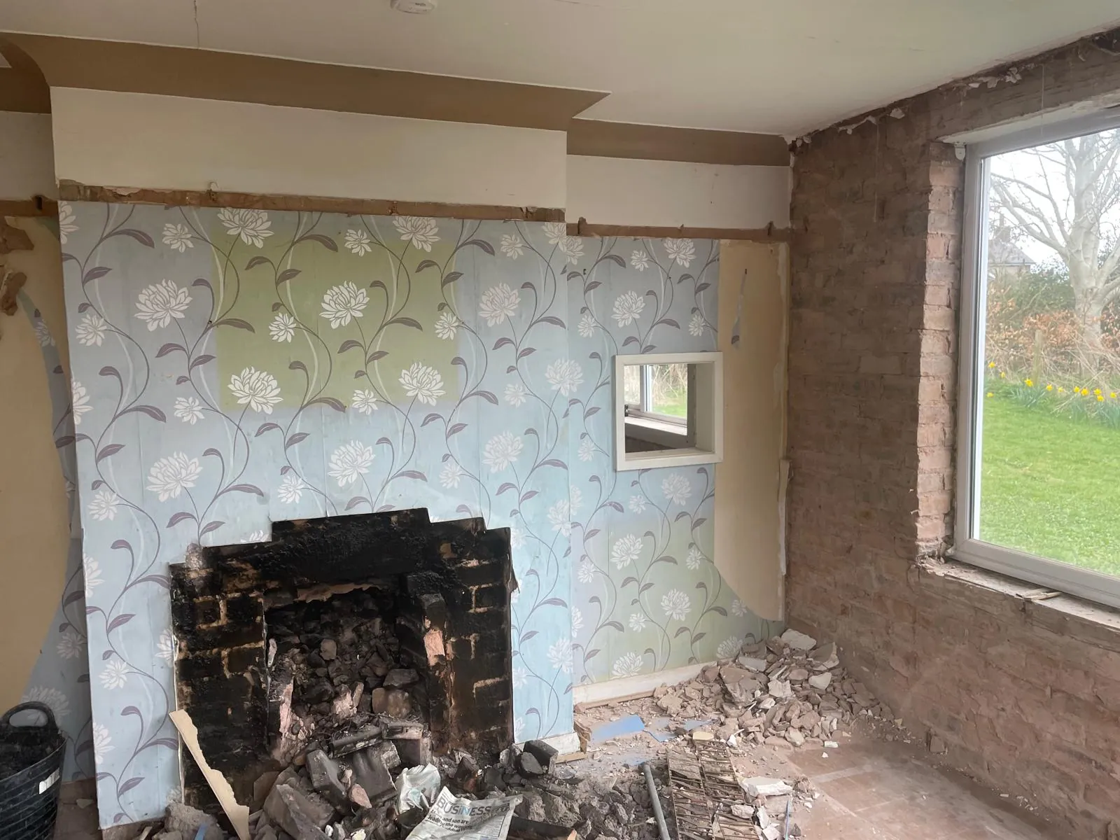
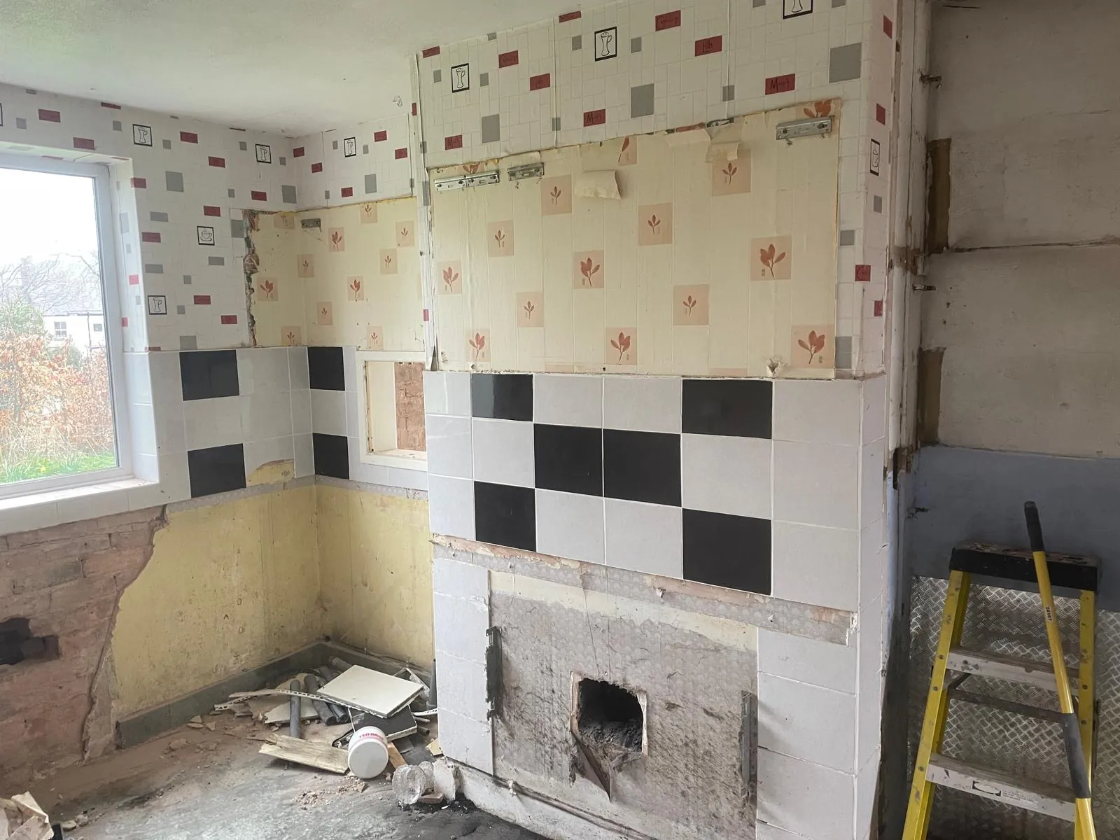
Back to the bones
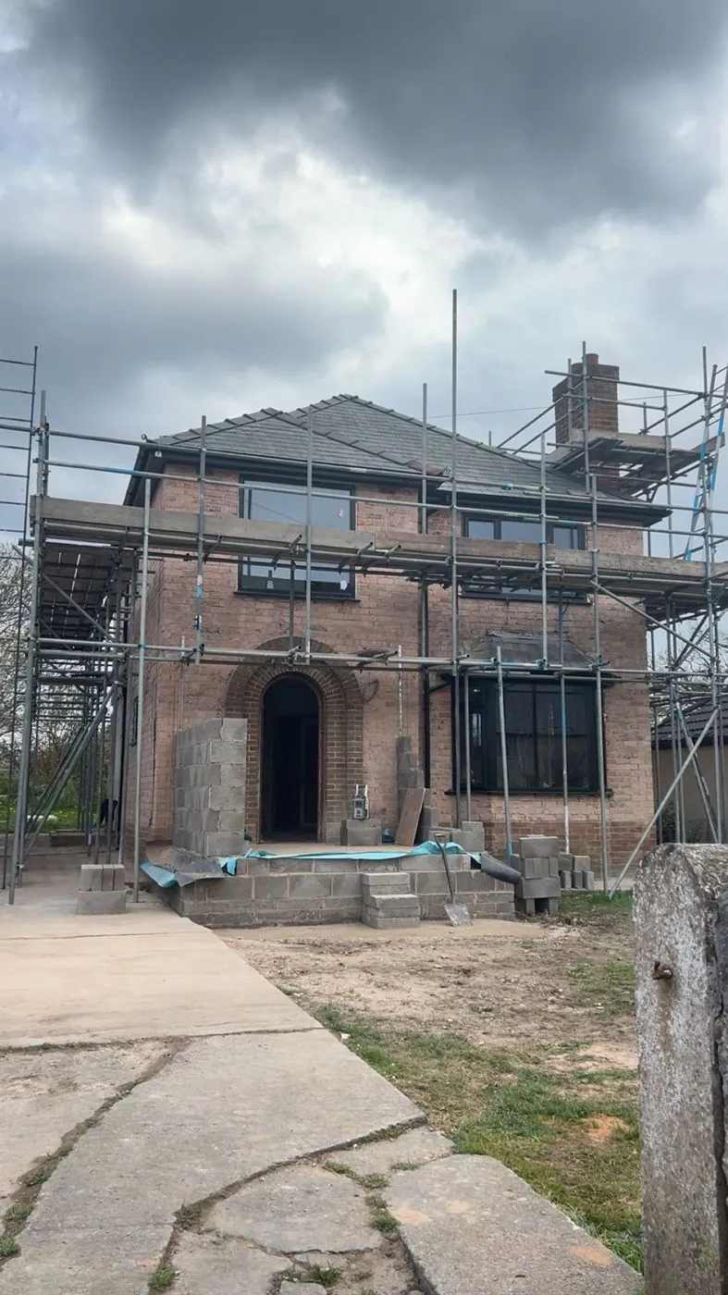
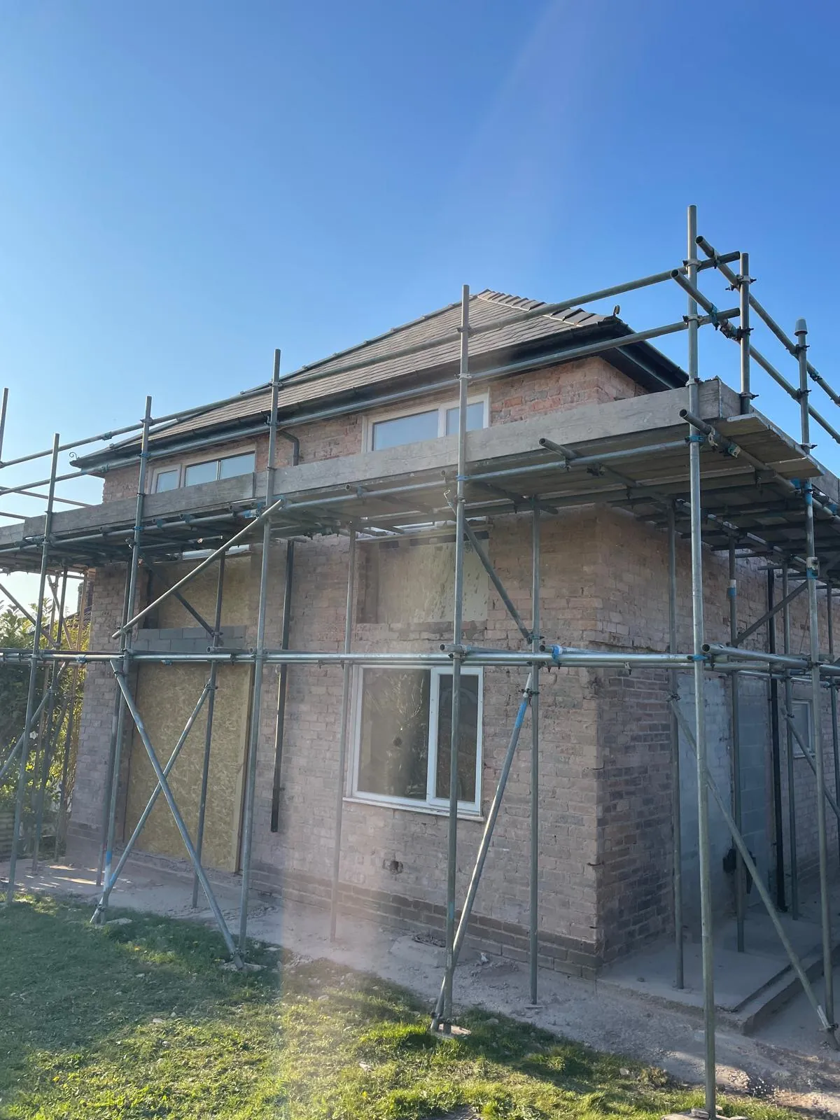
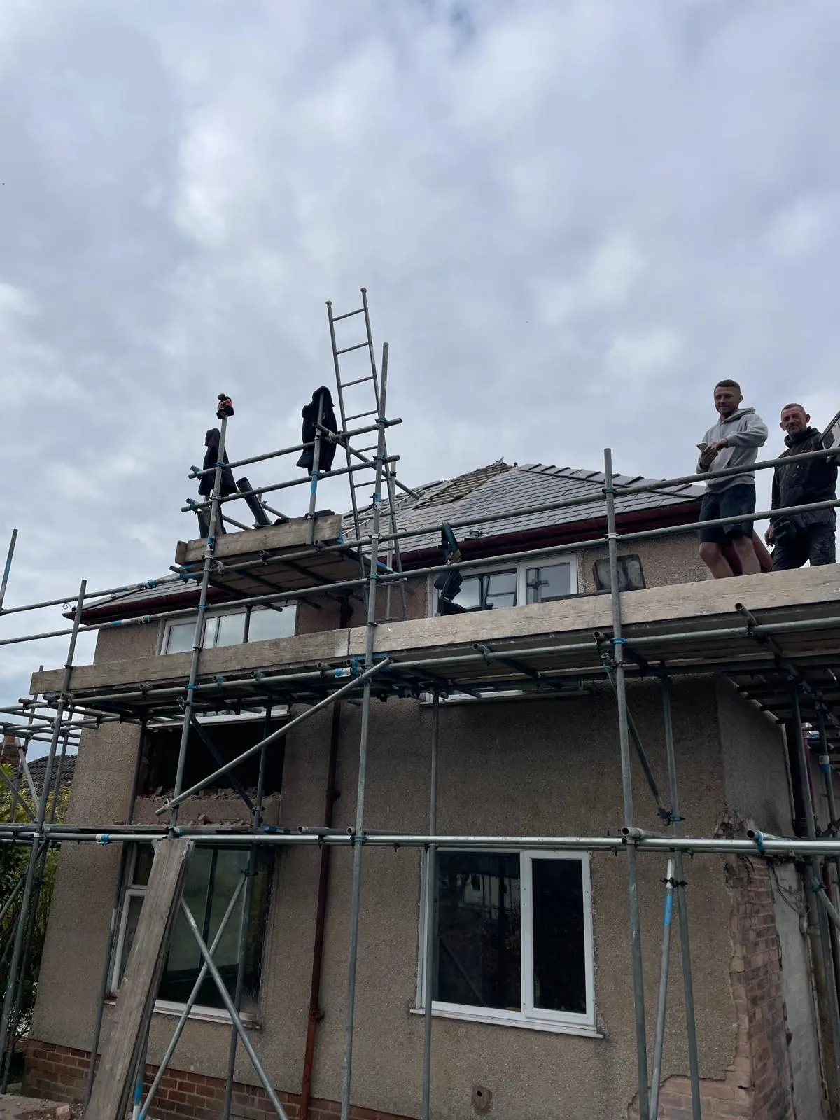
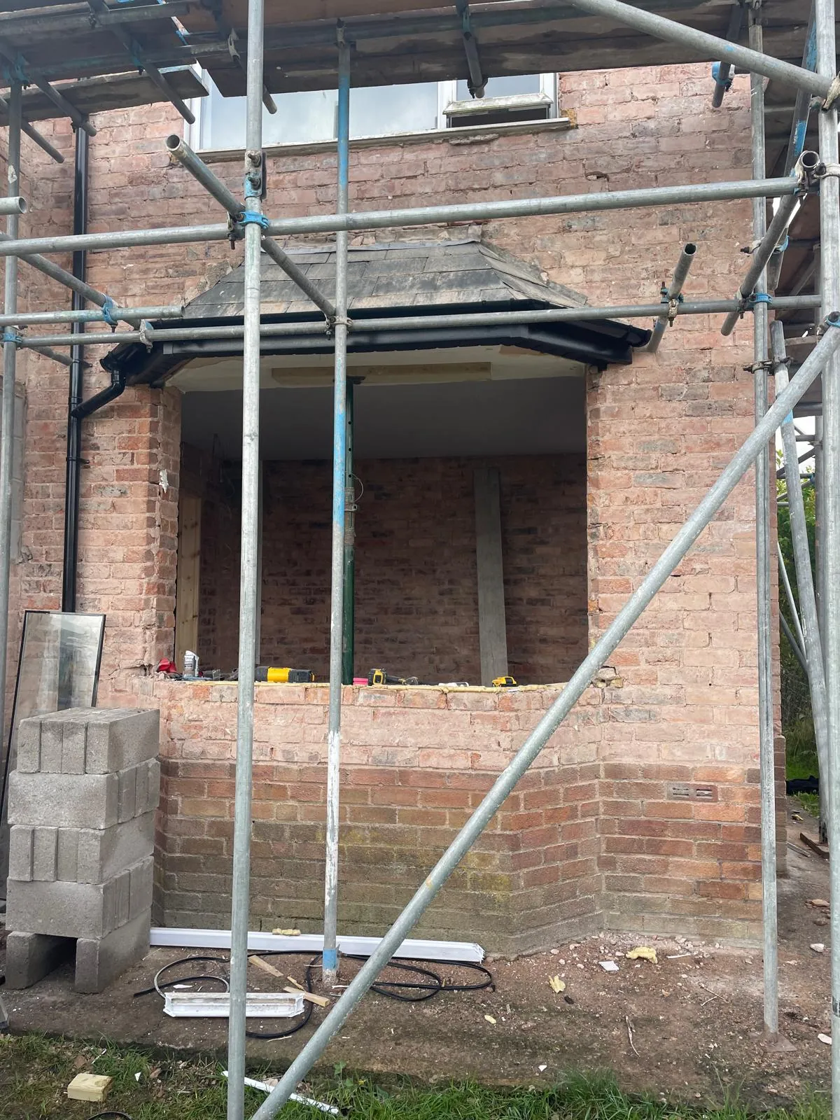
Scaffold up, the old render off and the inside stripped back to the studwork, then rebuilt properly from the ground up. Here is how it came together, stage by stage.
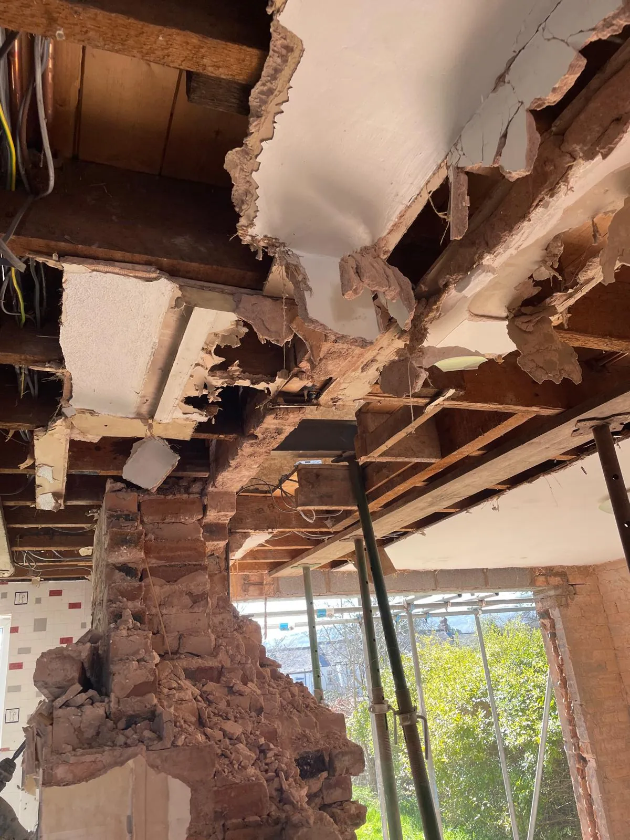
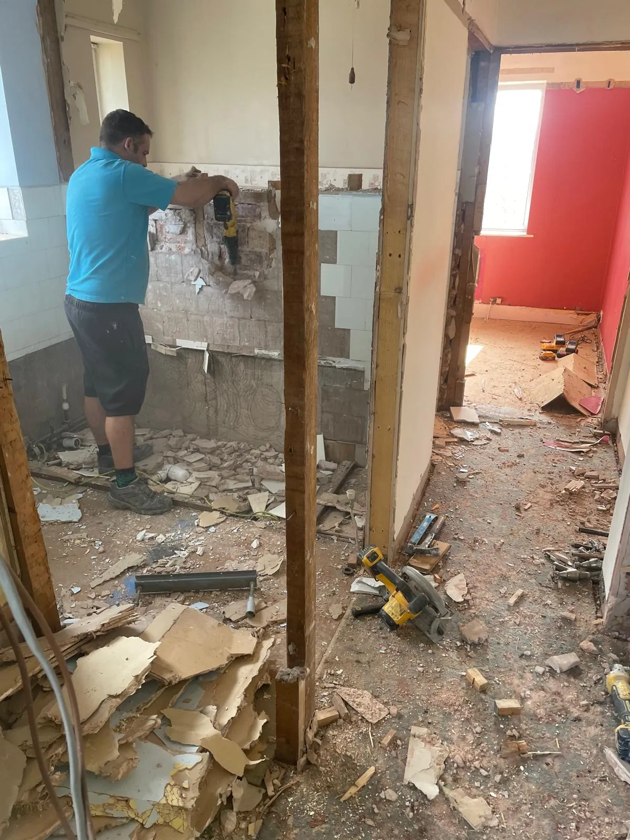
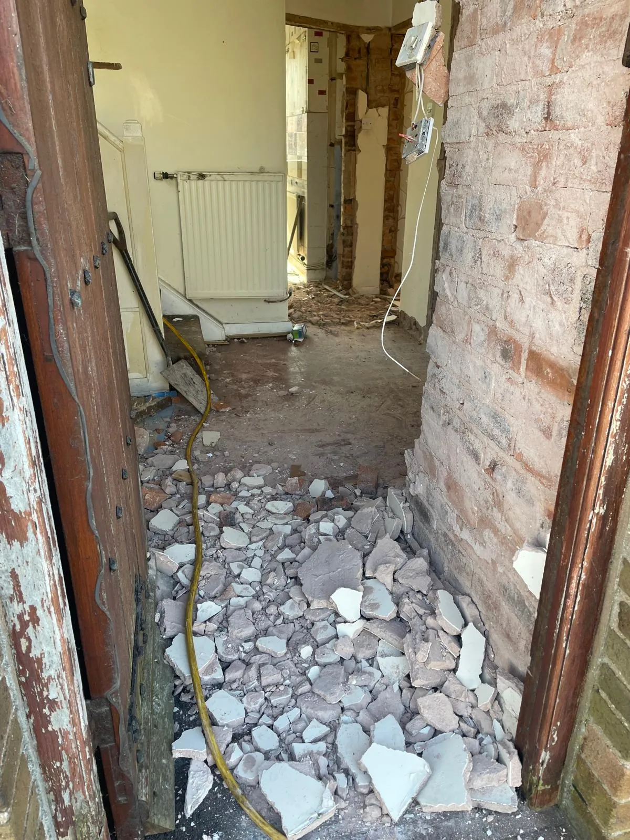
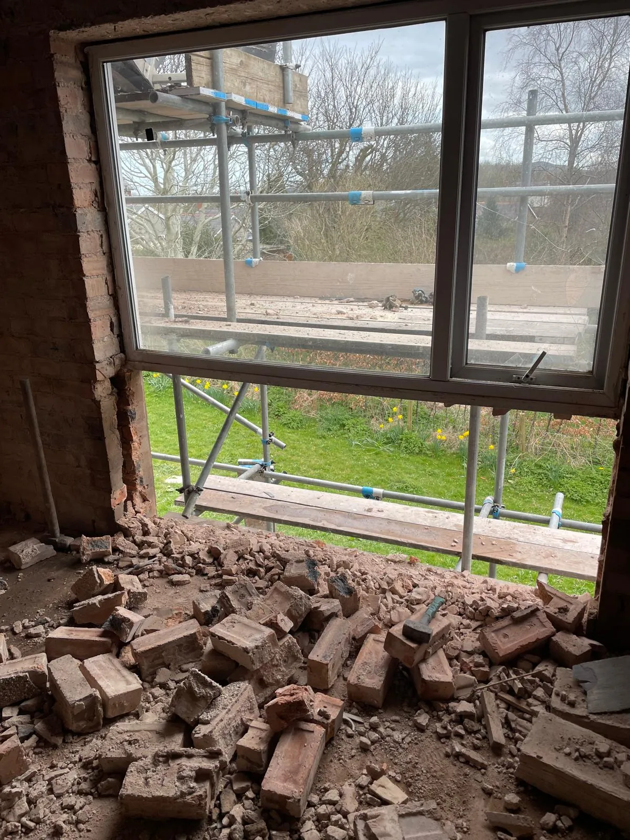
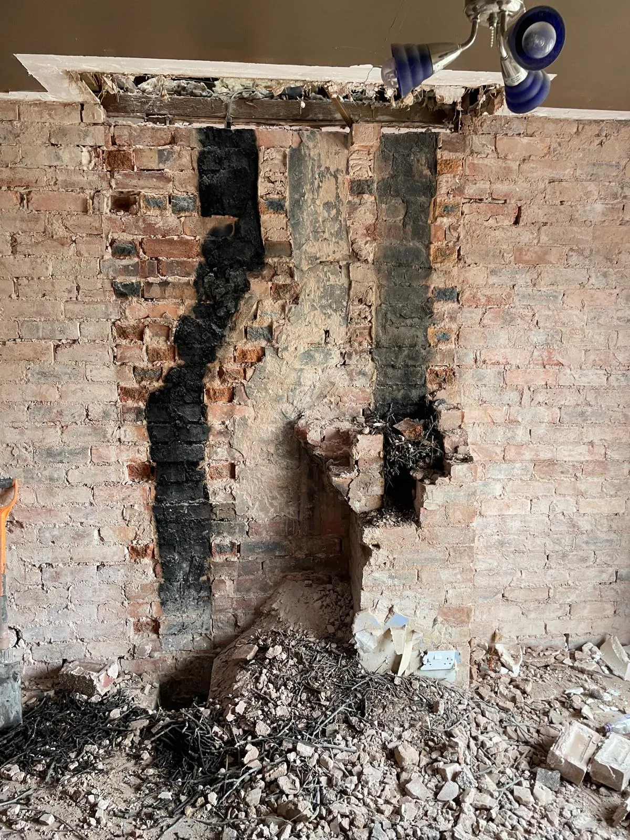
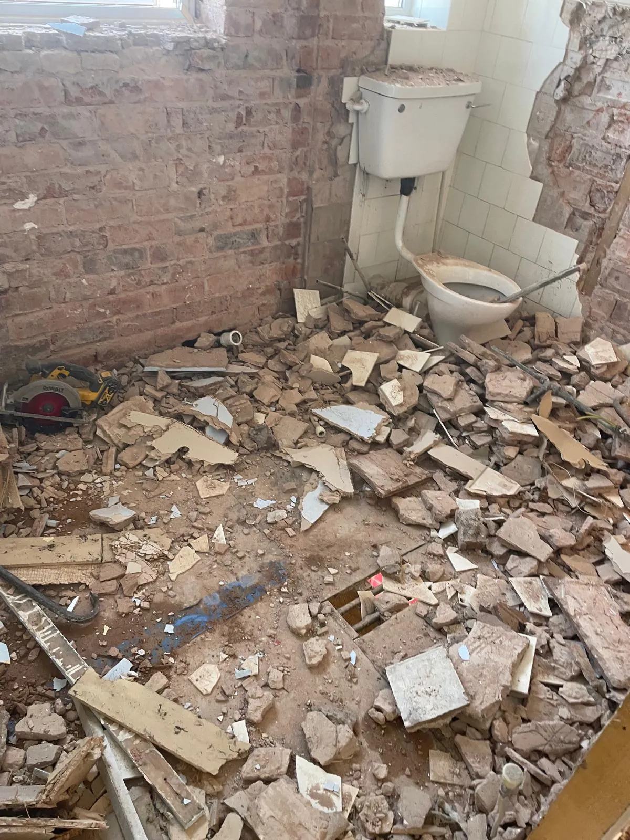
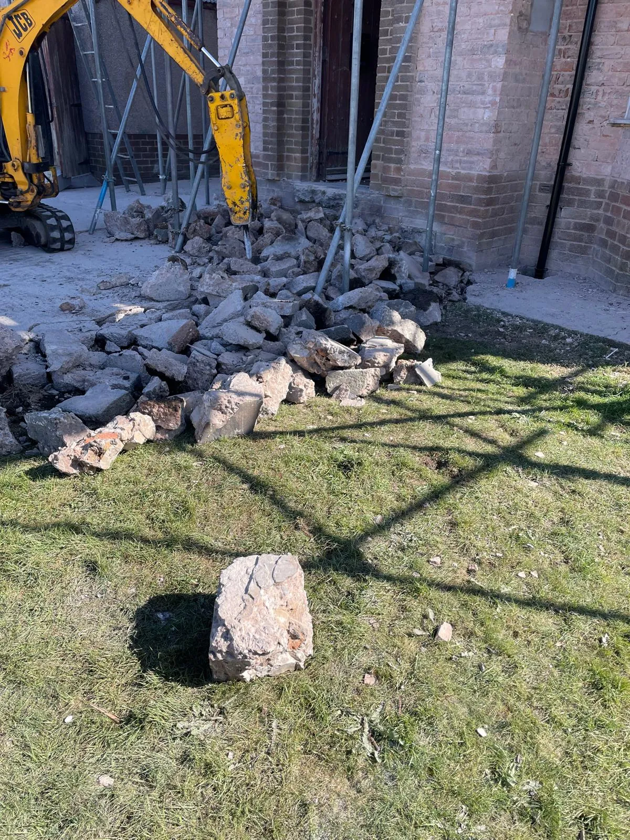
Strip out
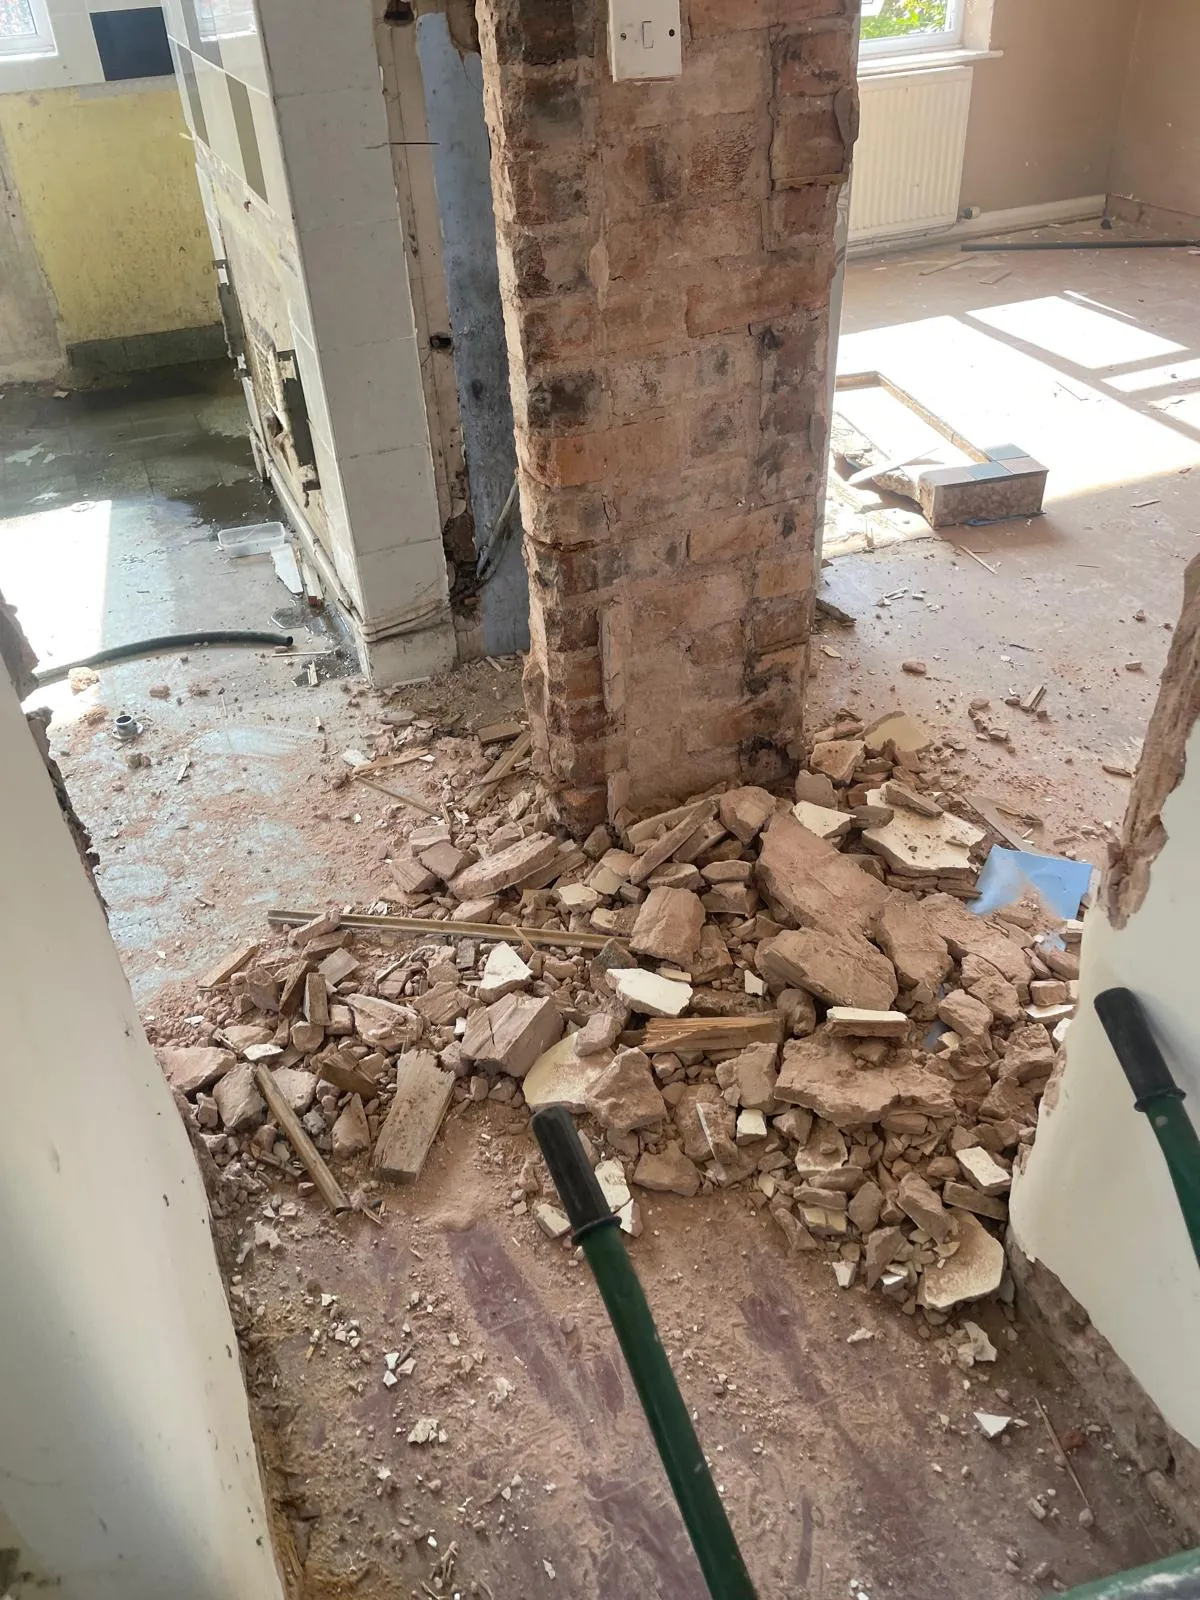
Ceilings down, chimney breasts out and the old house opened up room by room.
Structure
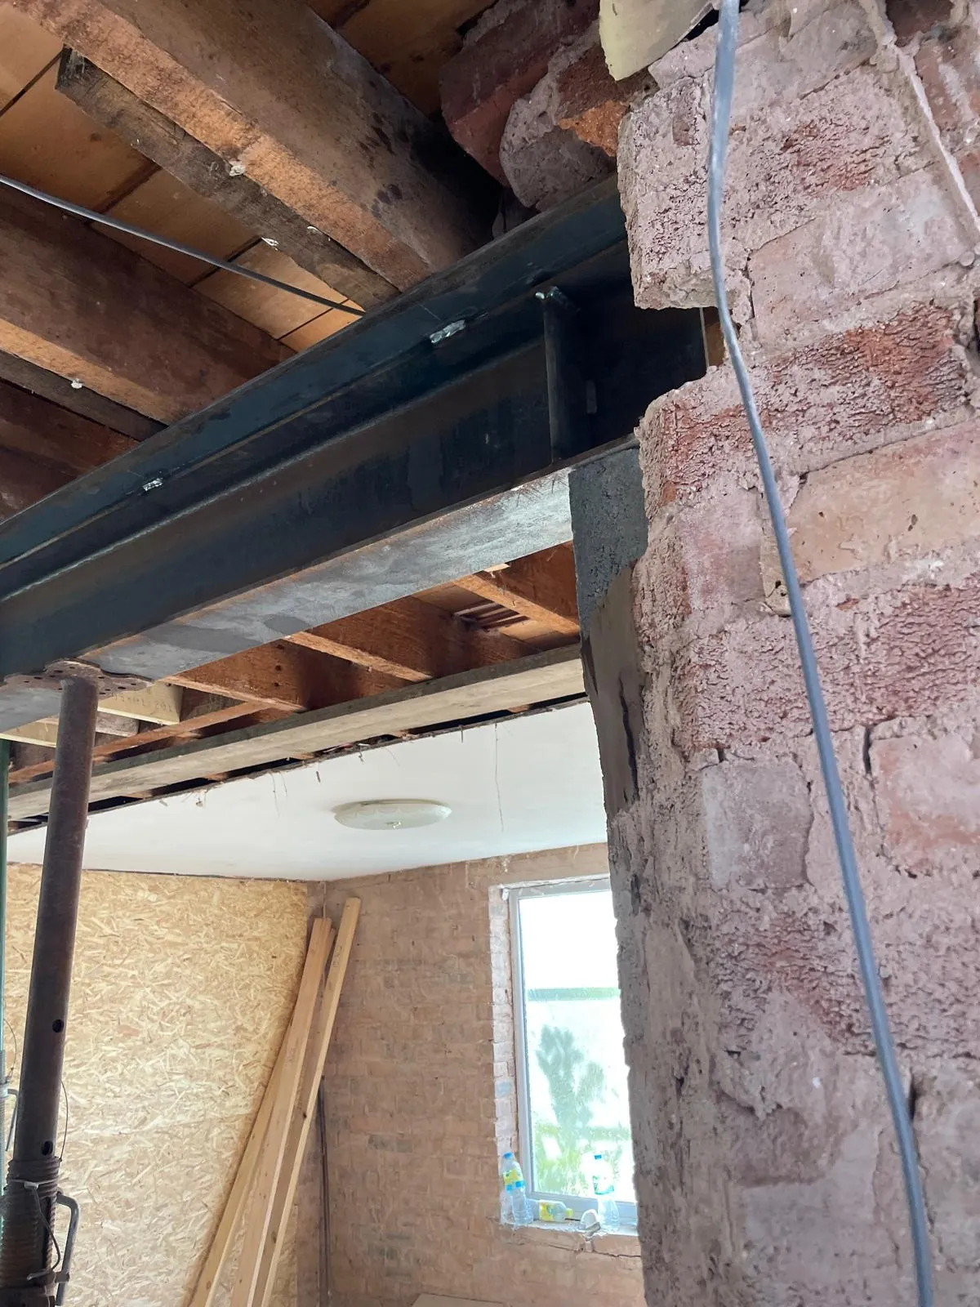
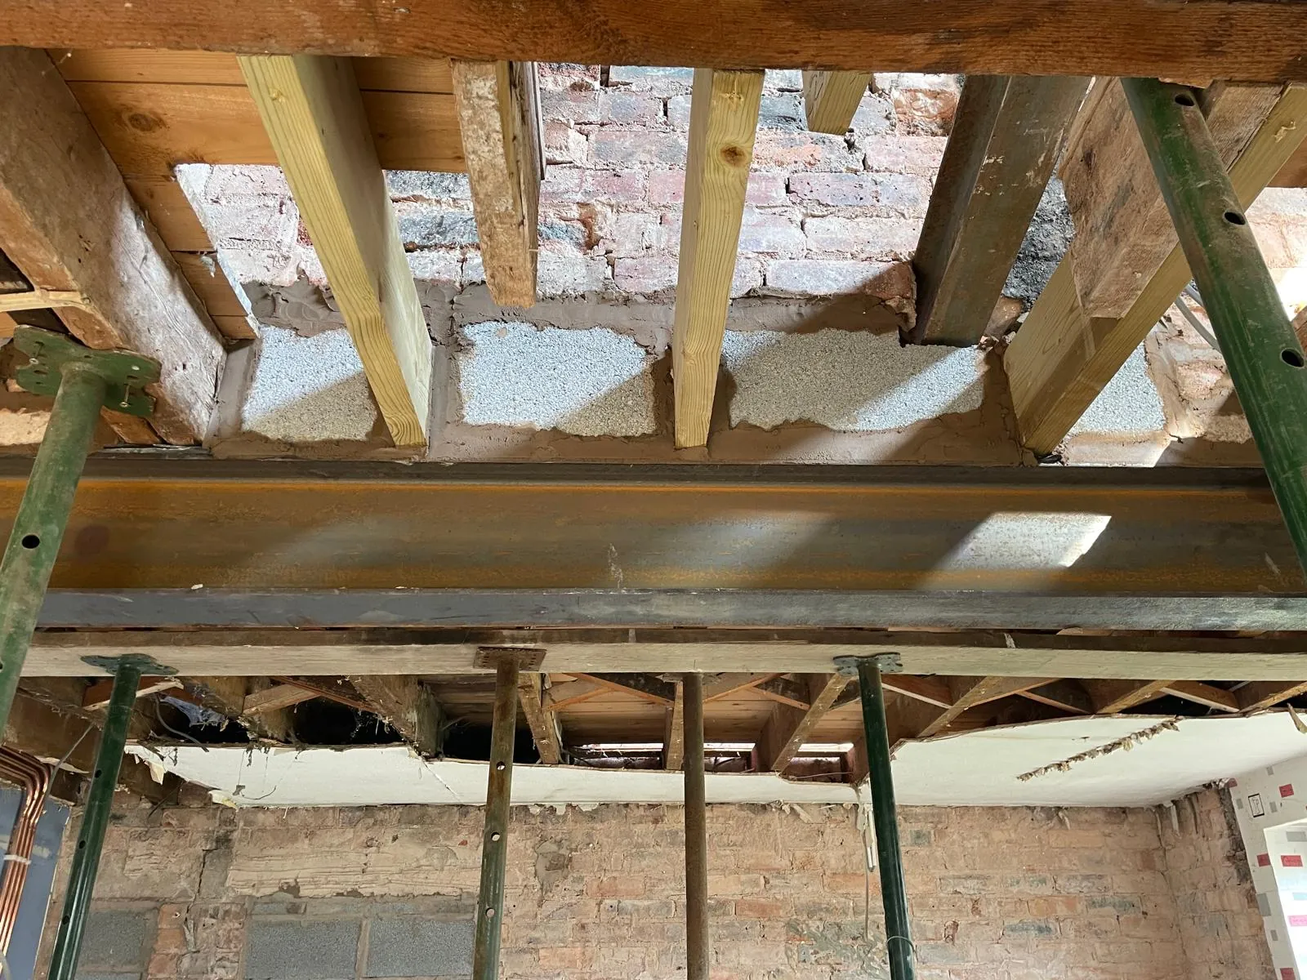
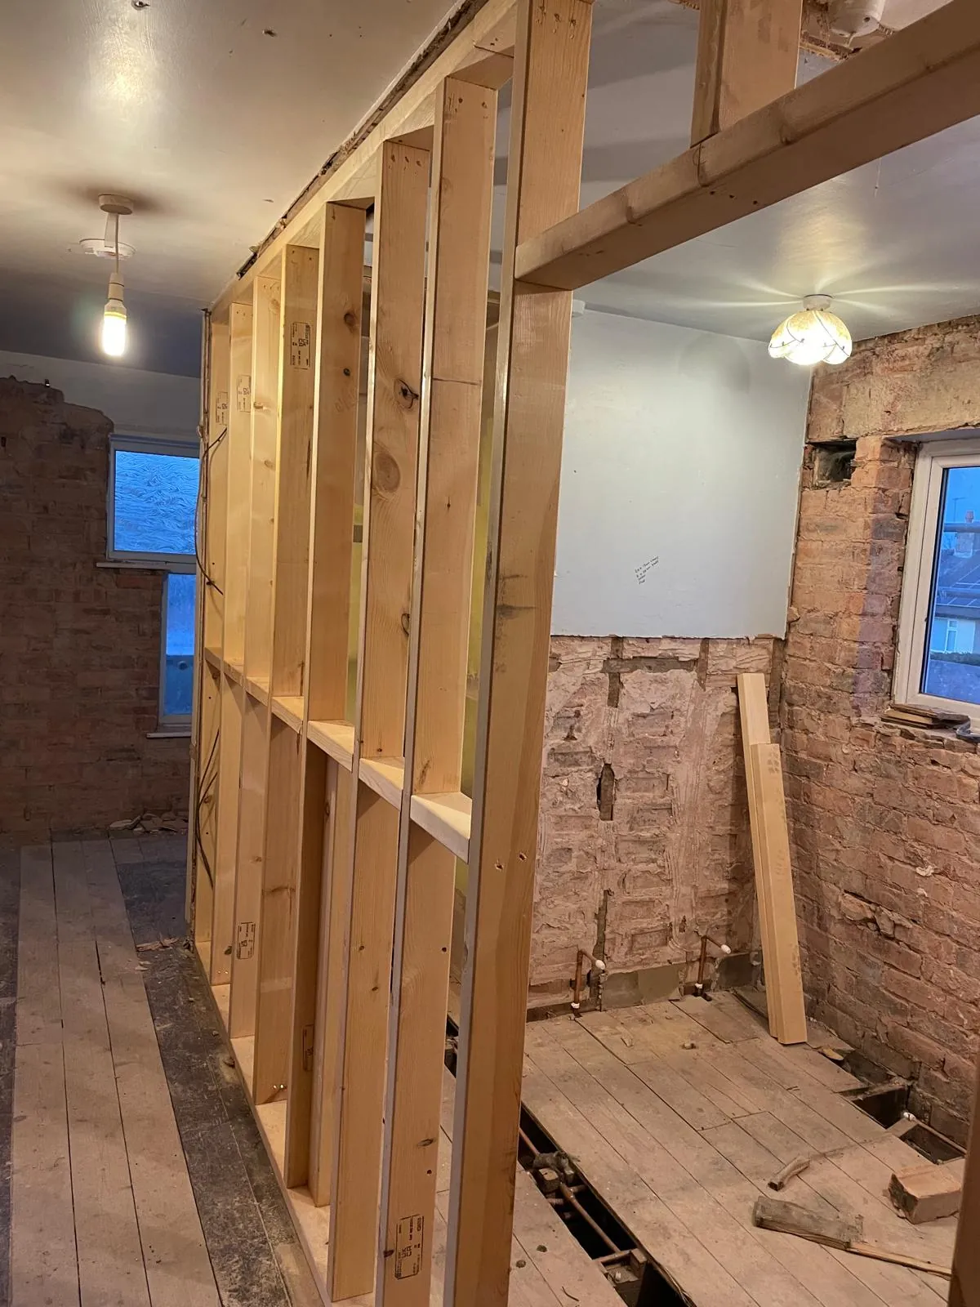
New steels in to carry the open plan layout, fresh joists and new studwork to set out the rooms.
The extension
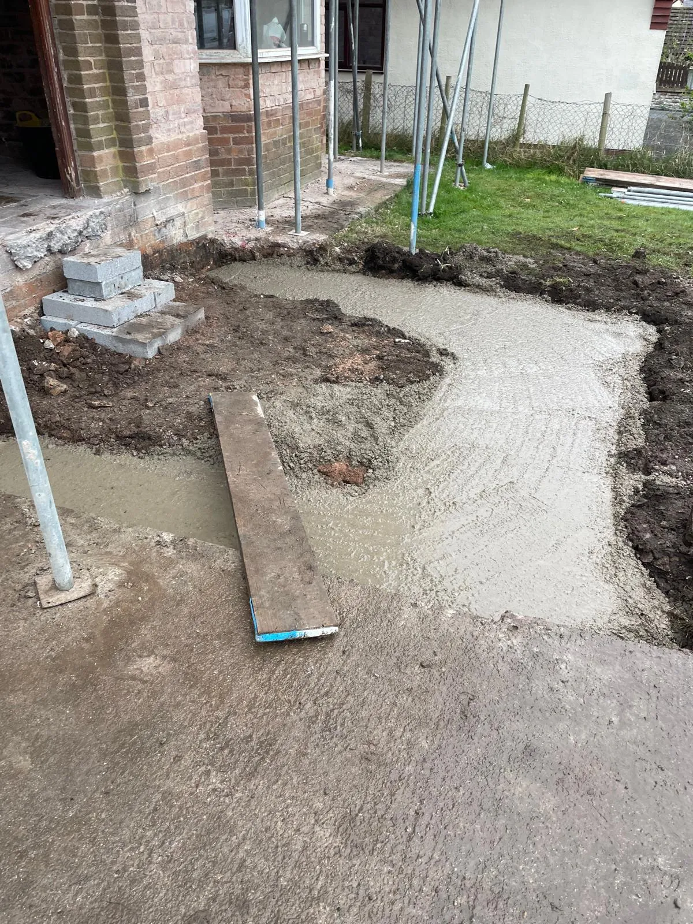
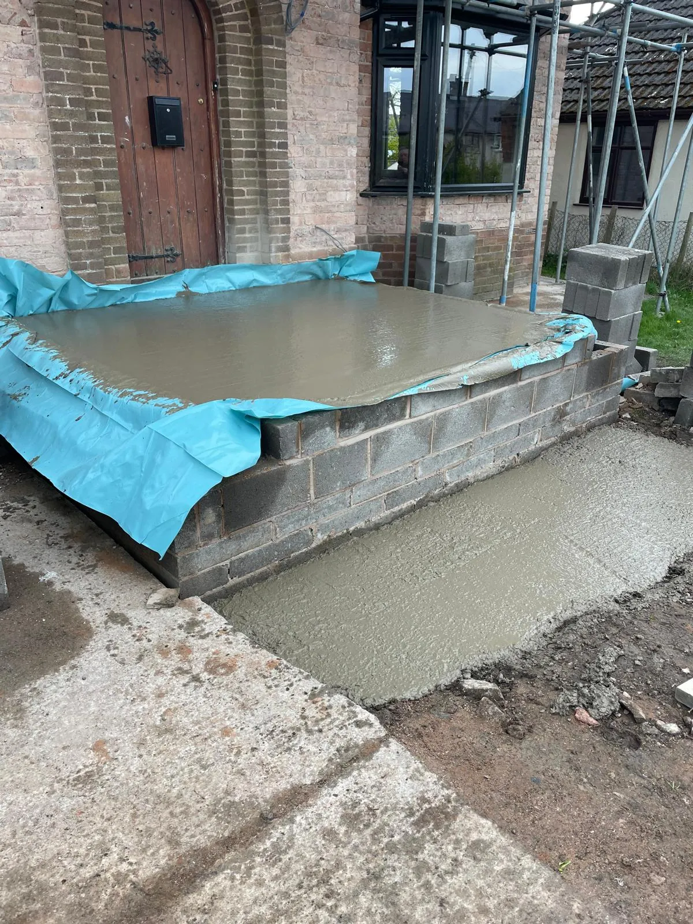
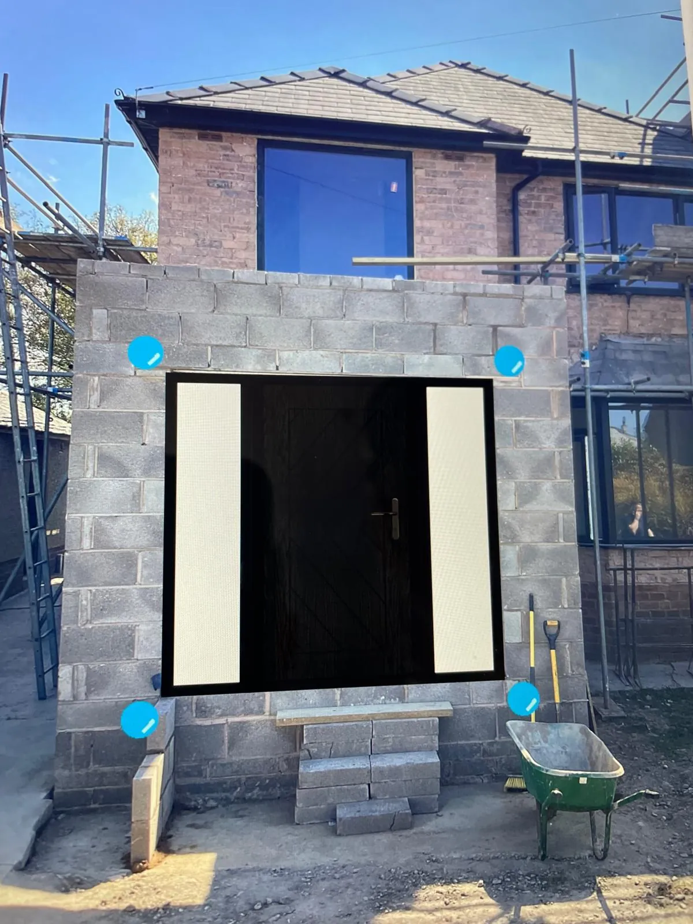
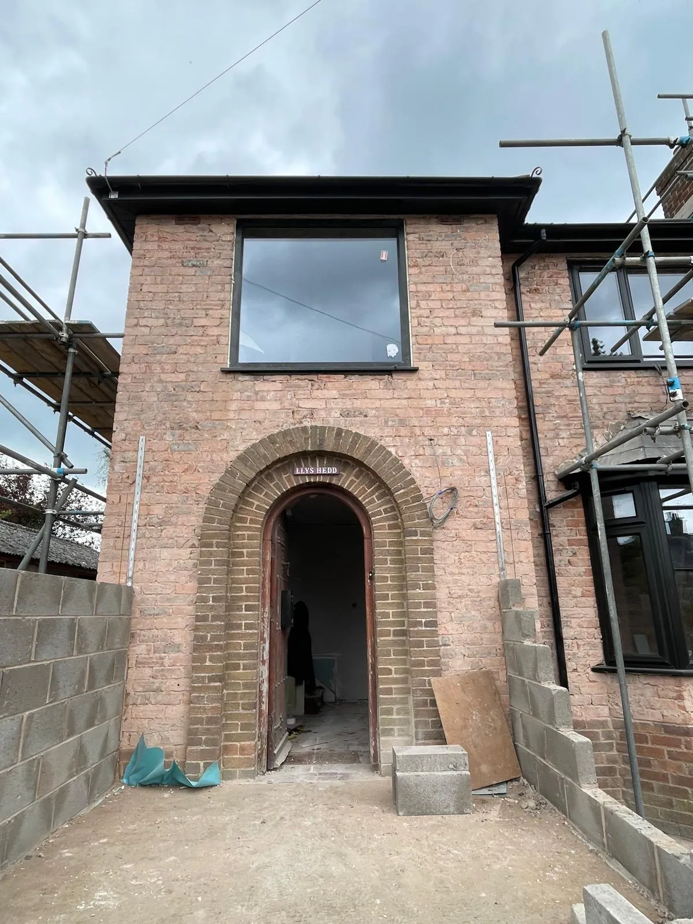
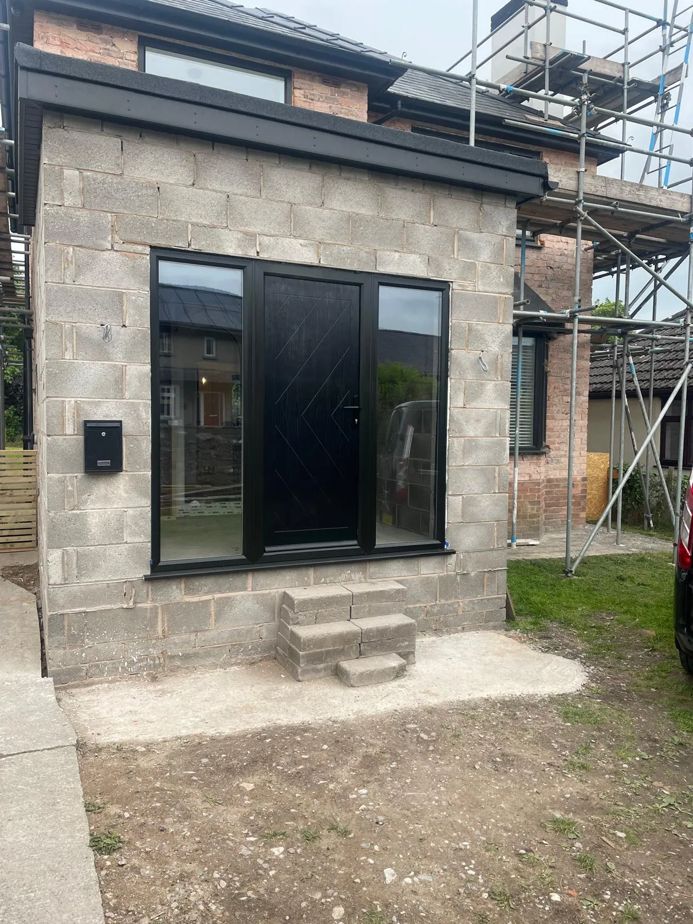
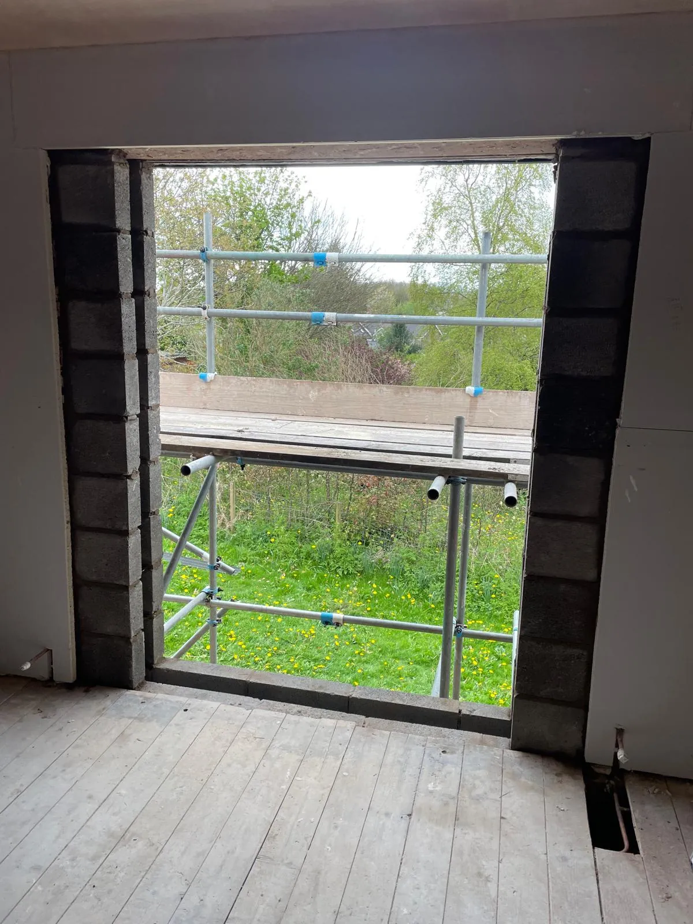
Foundations dug and poured, the shell built up in block and brick, then rendered to match the house.
Finishing
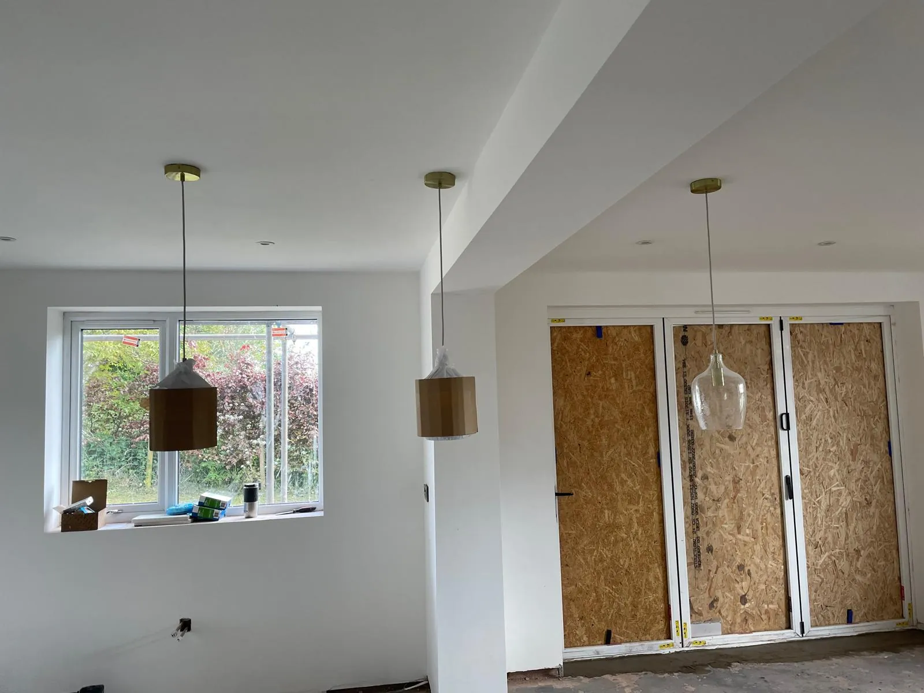
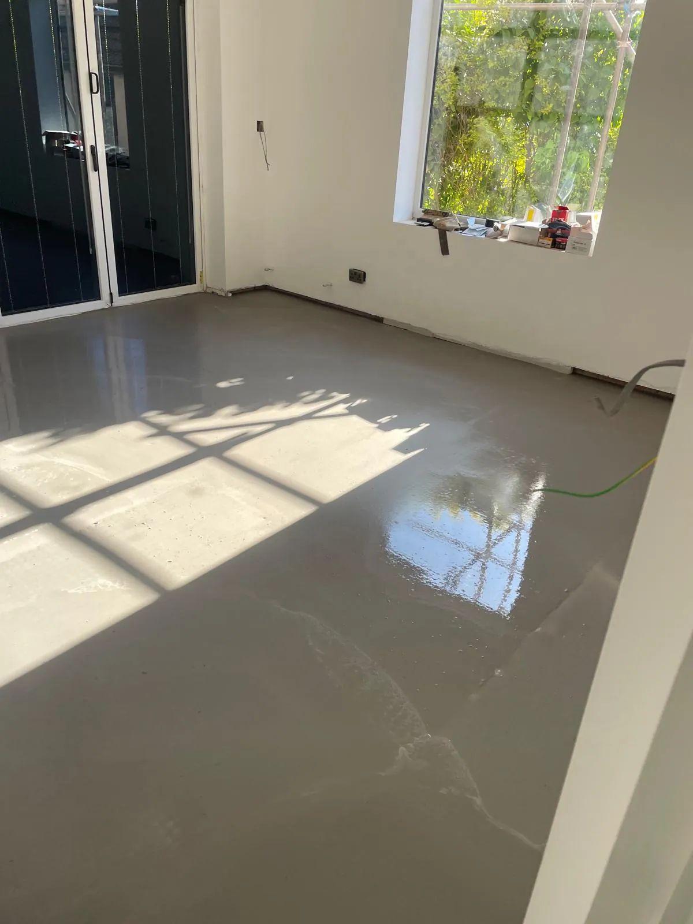
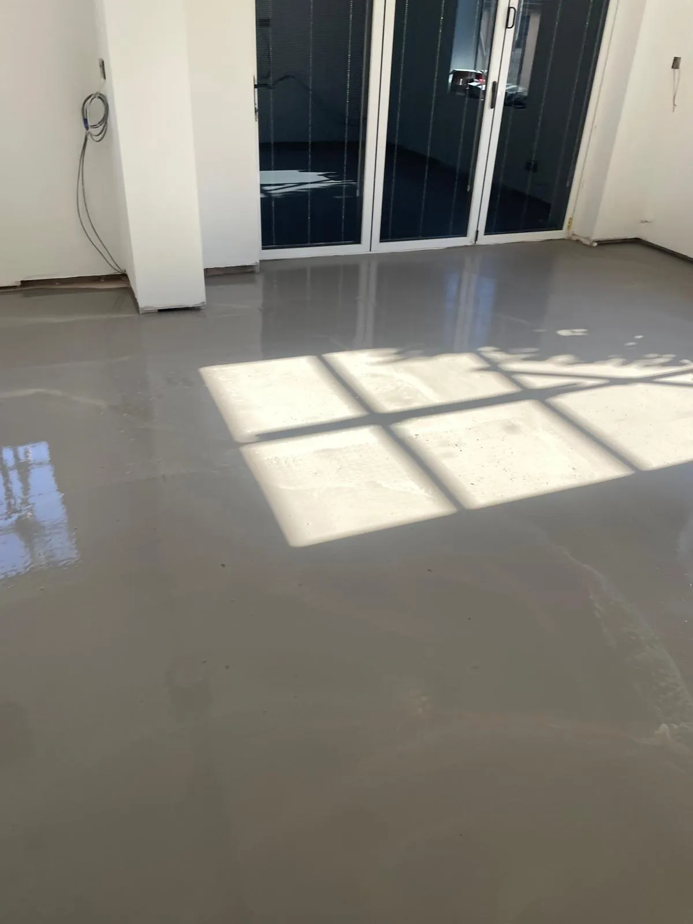
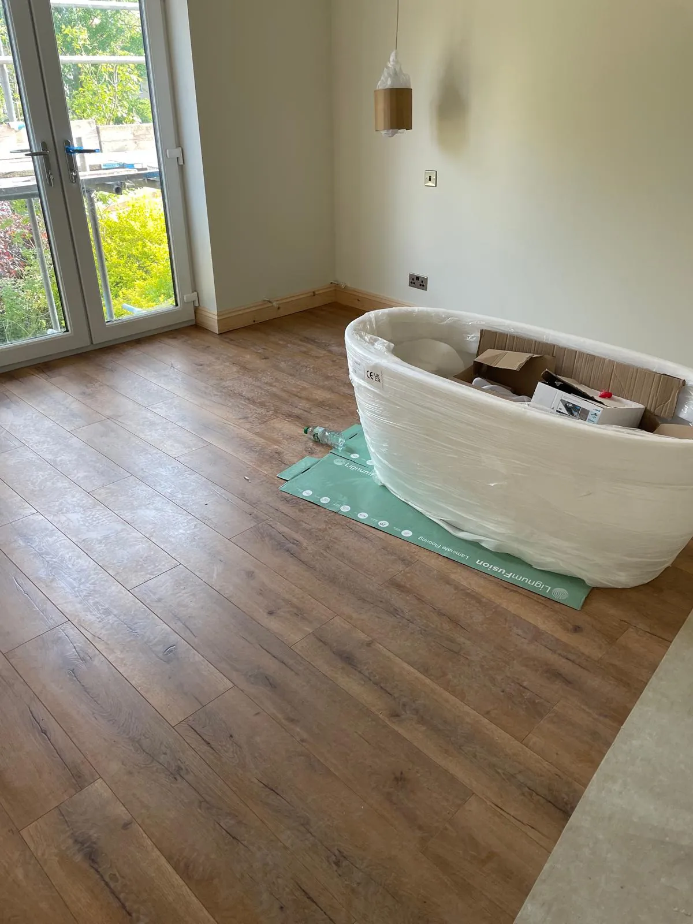
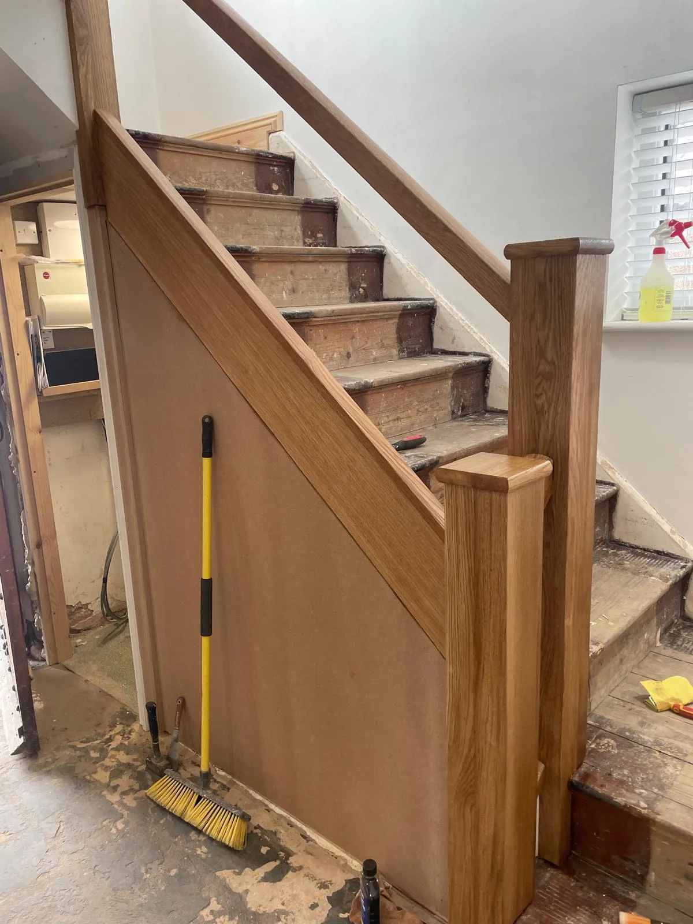
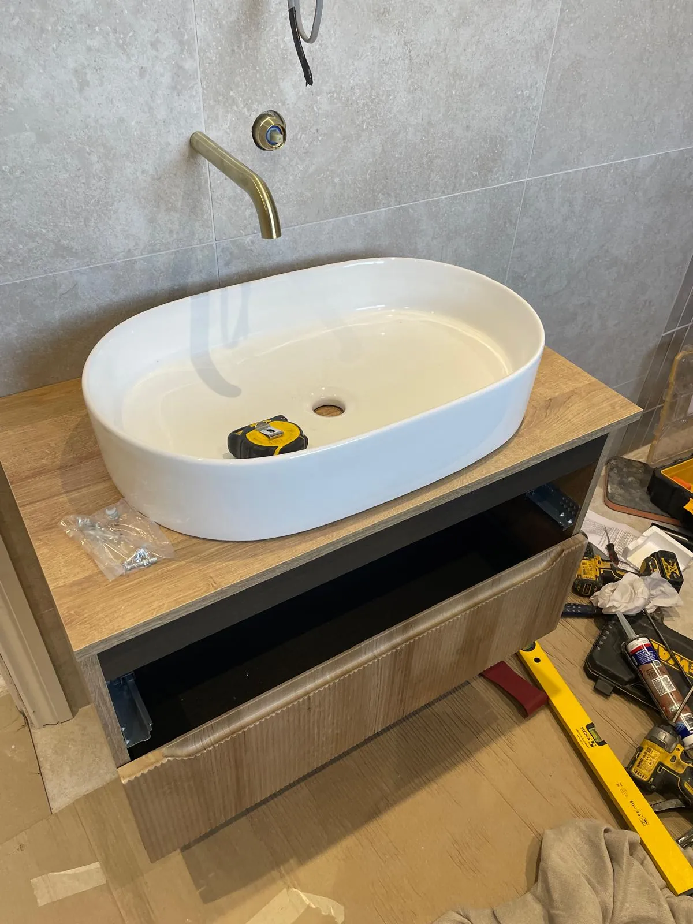
Plastered throughout, screeded over the underfloor heating, then the floors, staircase, kitchen and bathroom fitted.
The finished home
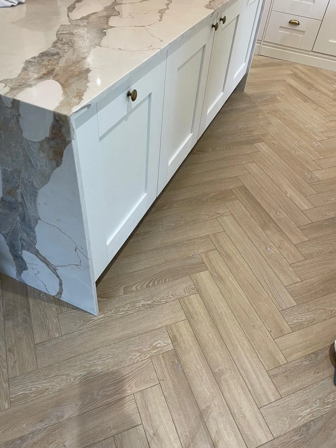
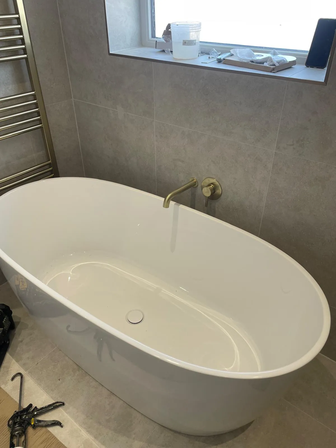
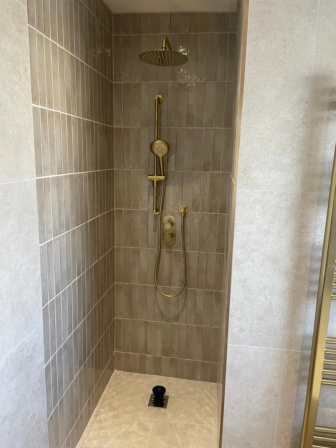
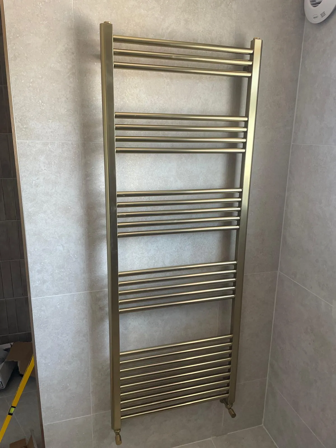
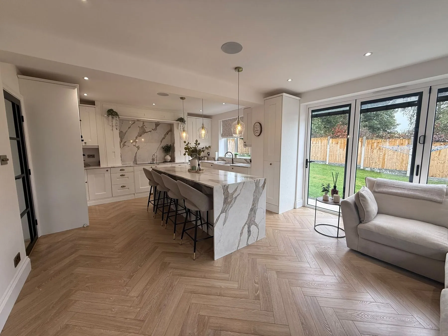
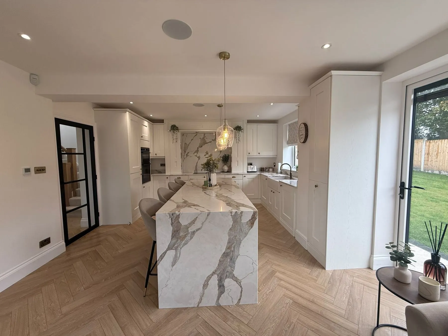
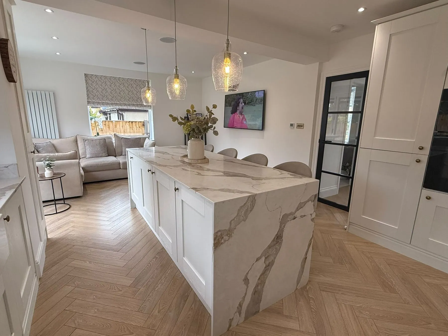
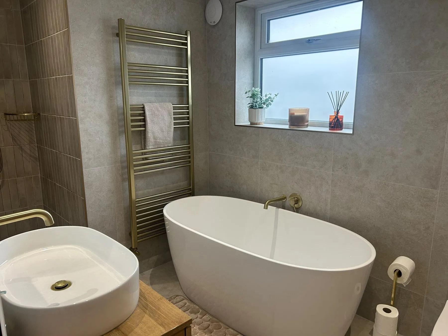
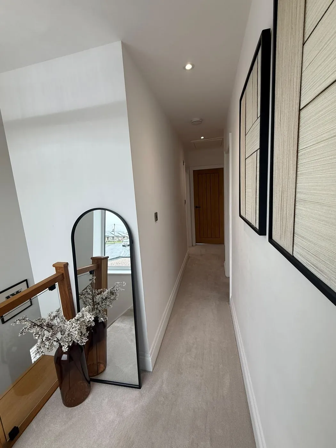
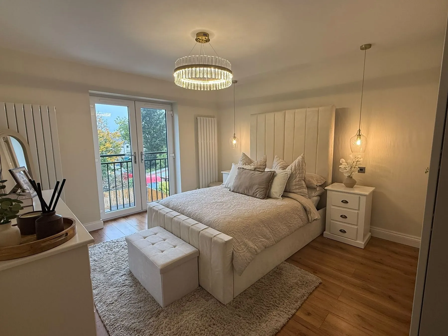
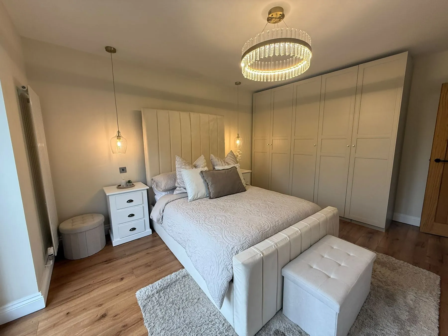
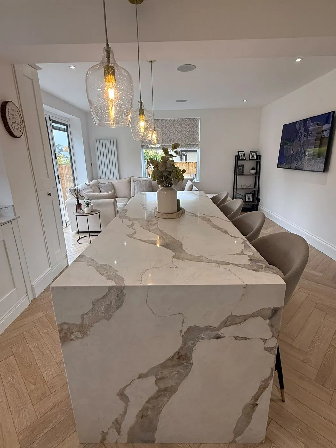
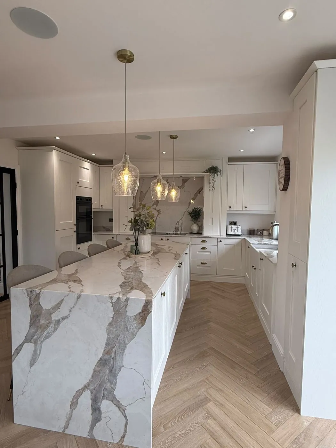
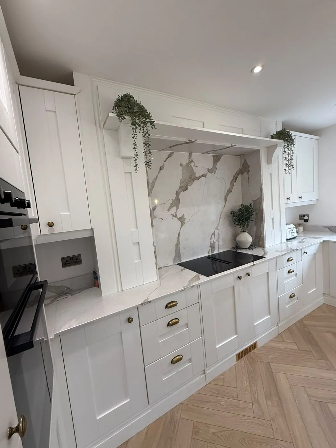
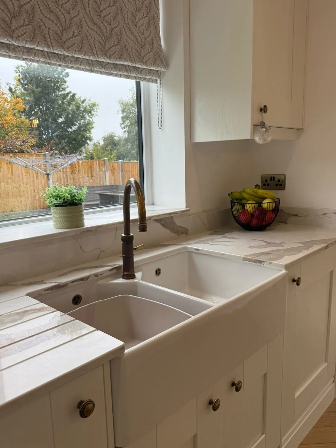
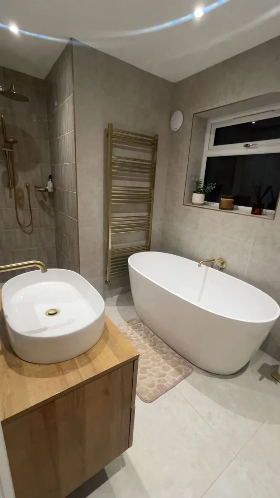
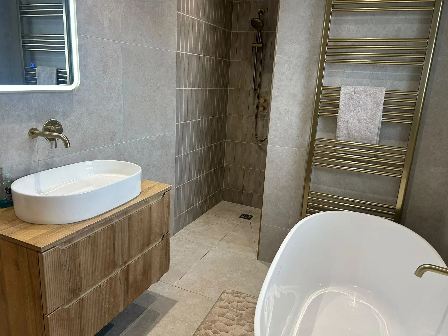
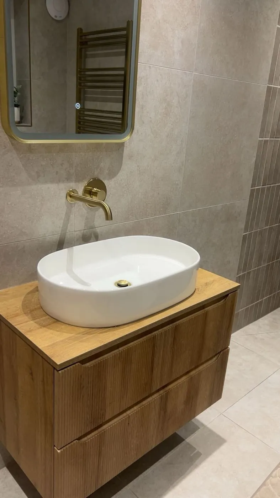
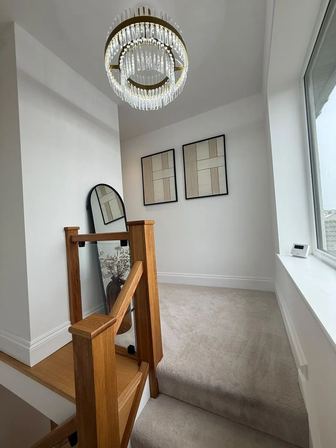
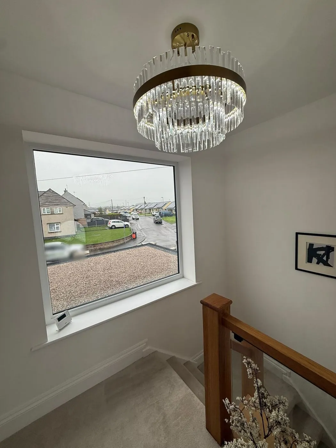
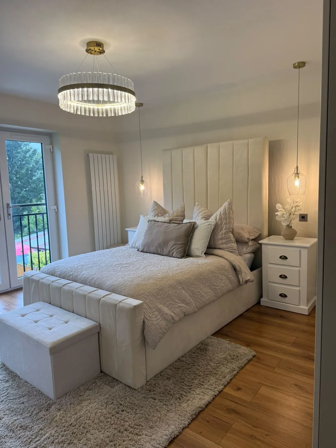
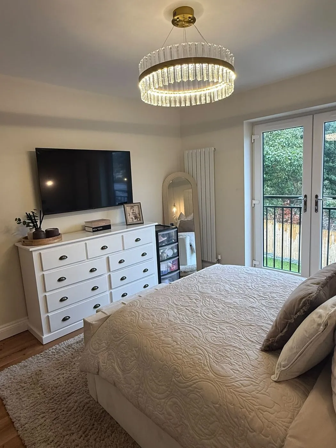
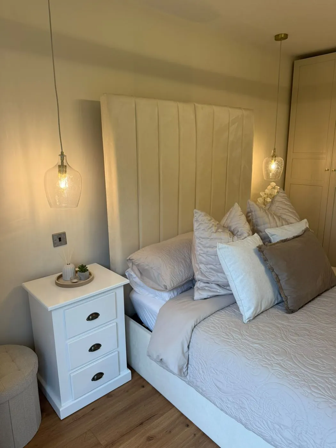
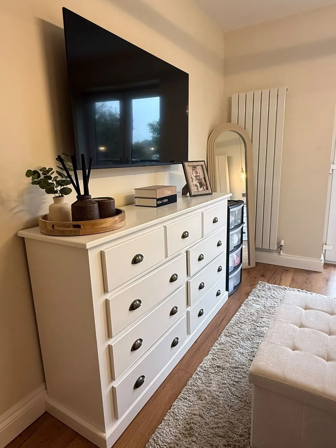
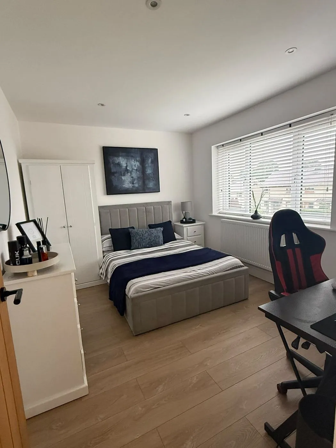
A bright new kitchen with a marble island, underfloor heating and doors to the garden, a hotel style bathroom and calm, finished bedrooms throughout.
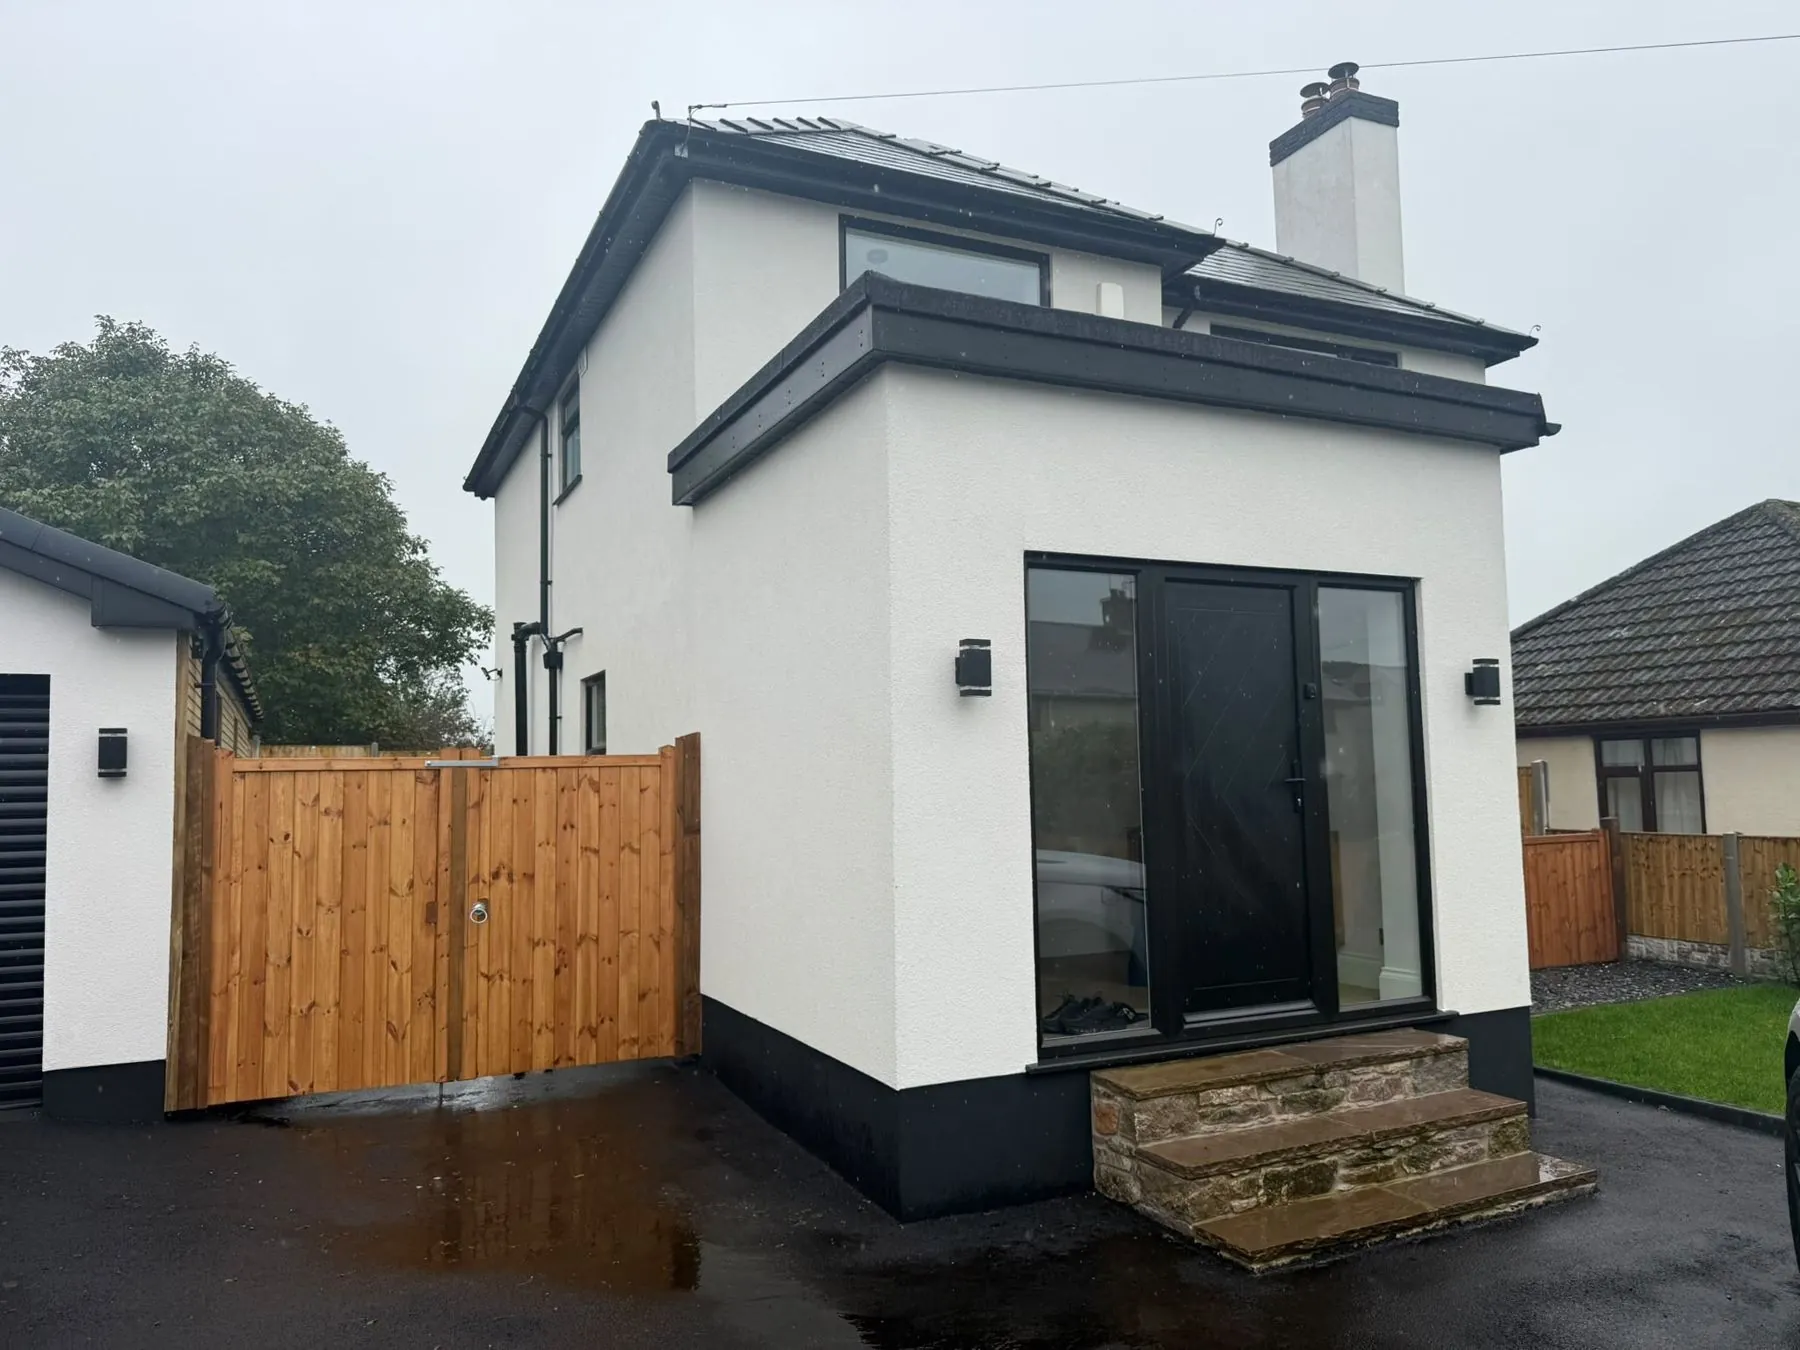
The house, then and now
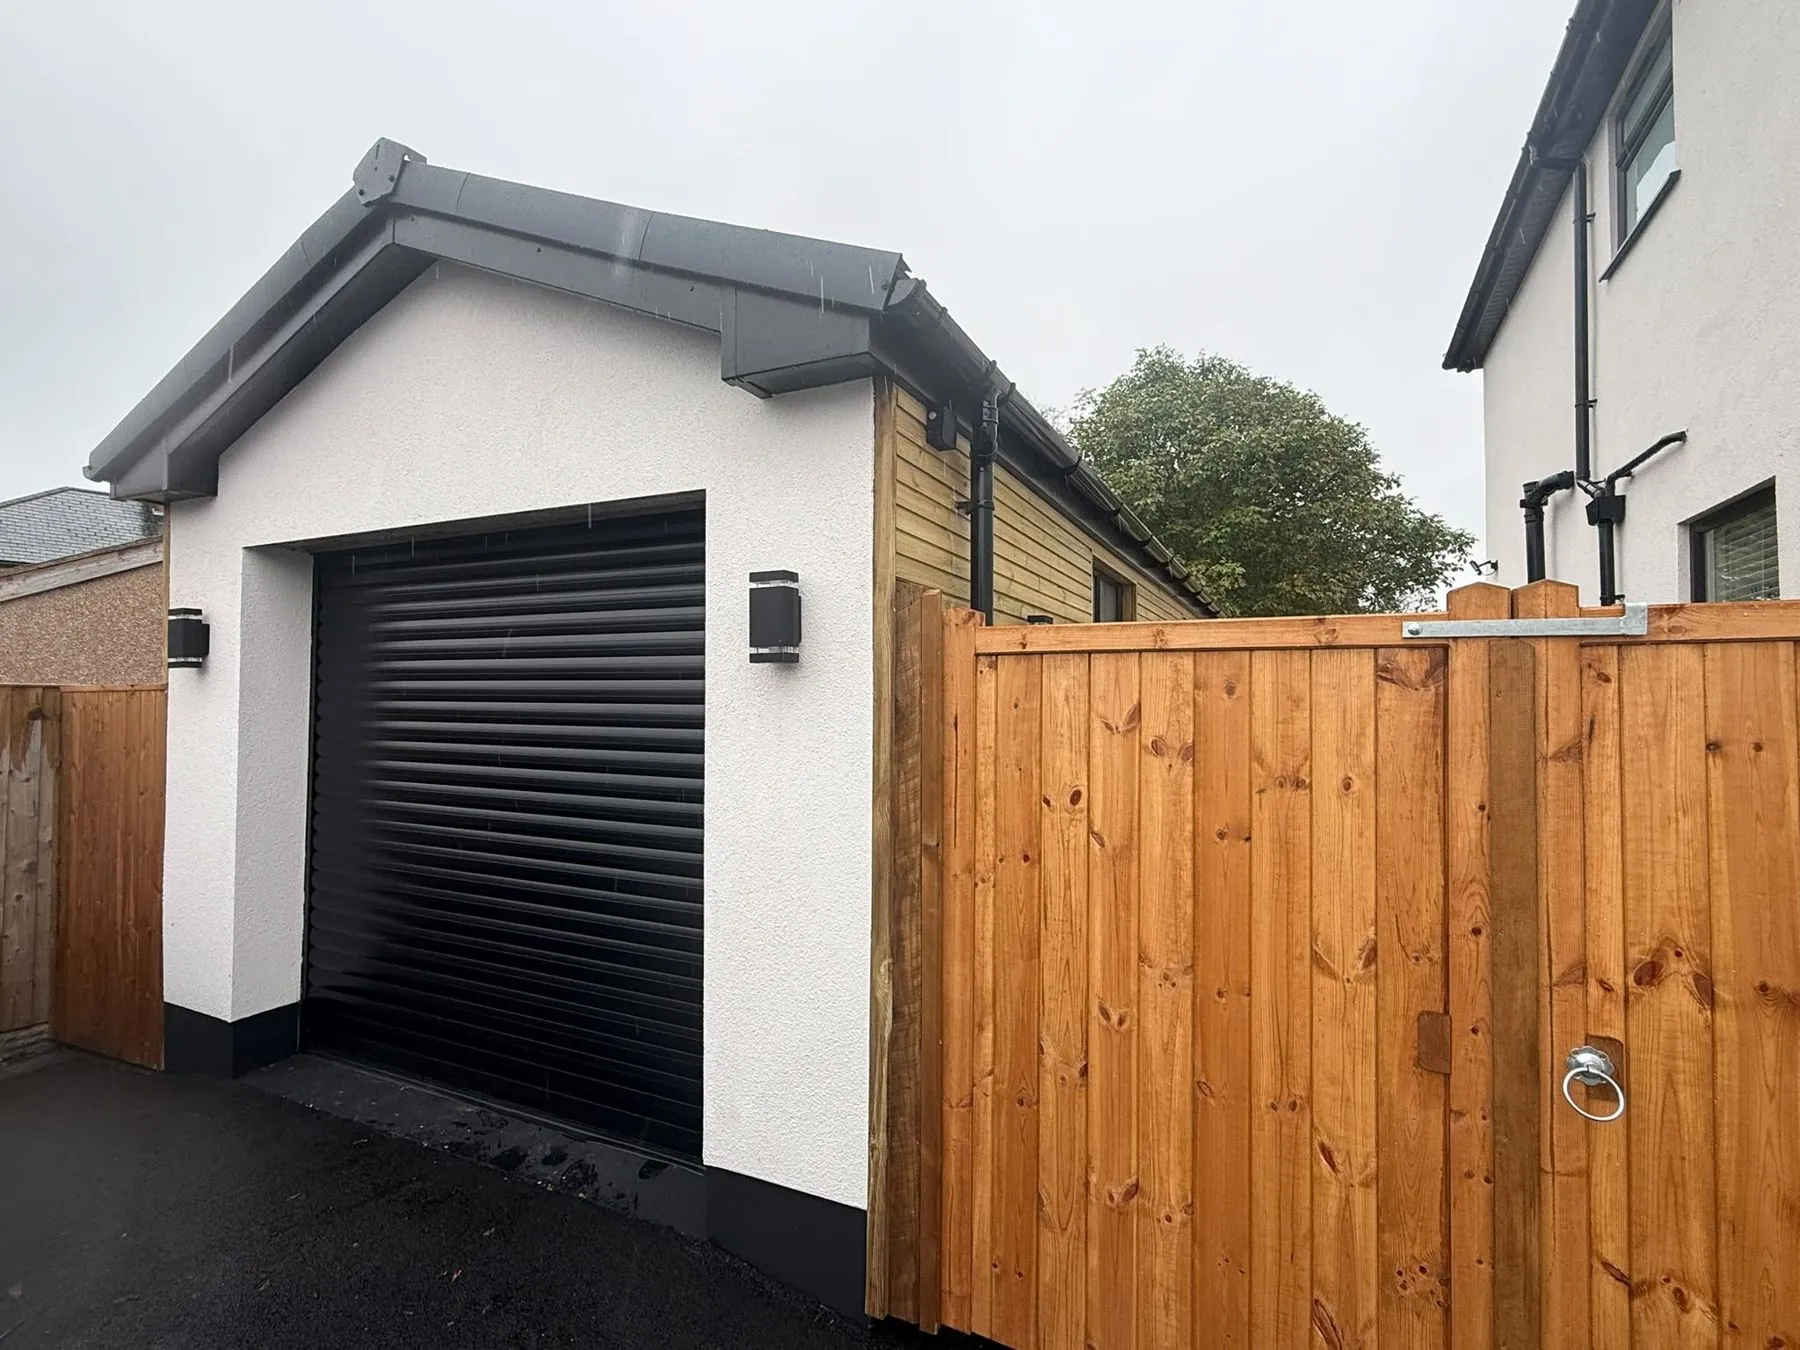
More from Caerwys
16 photos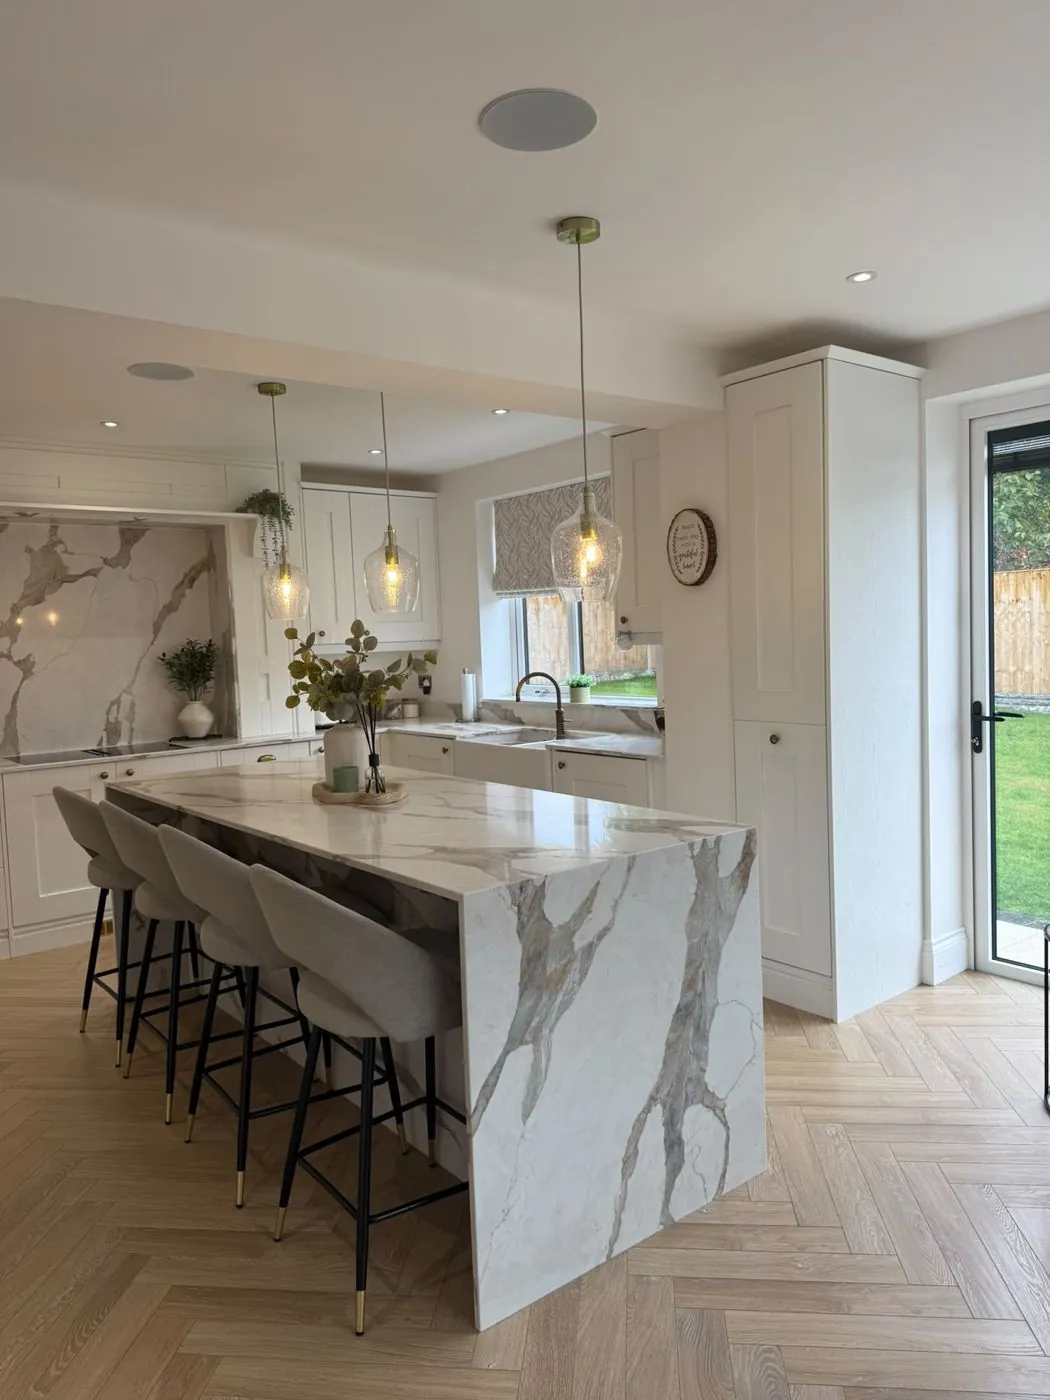
Planning something similar?
We'll visit, talk it through and give you an honest view of what's possible. There's no charge for the first consultation.
Book a consultation